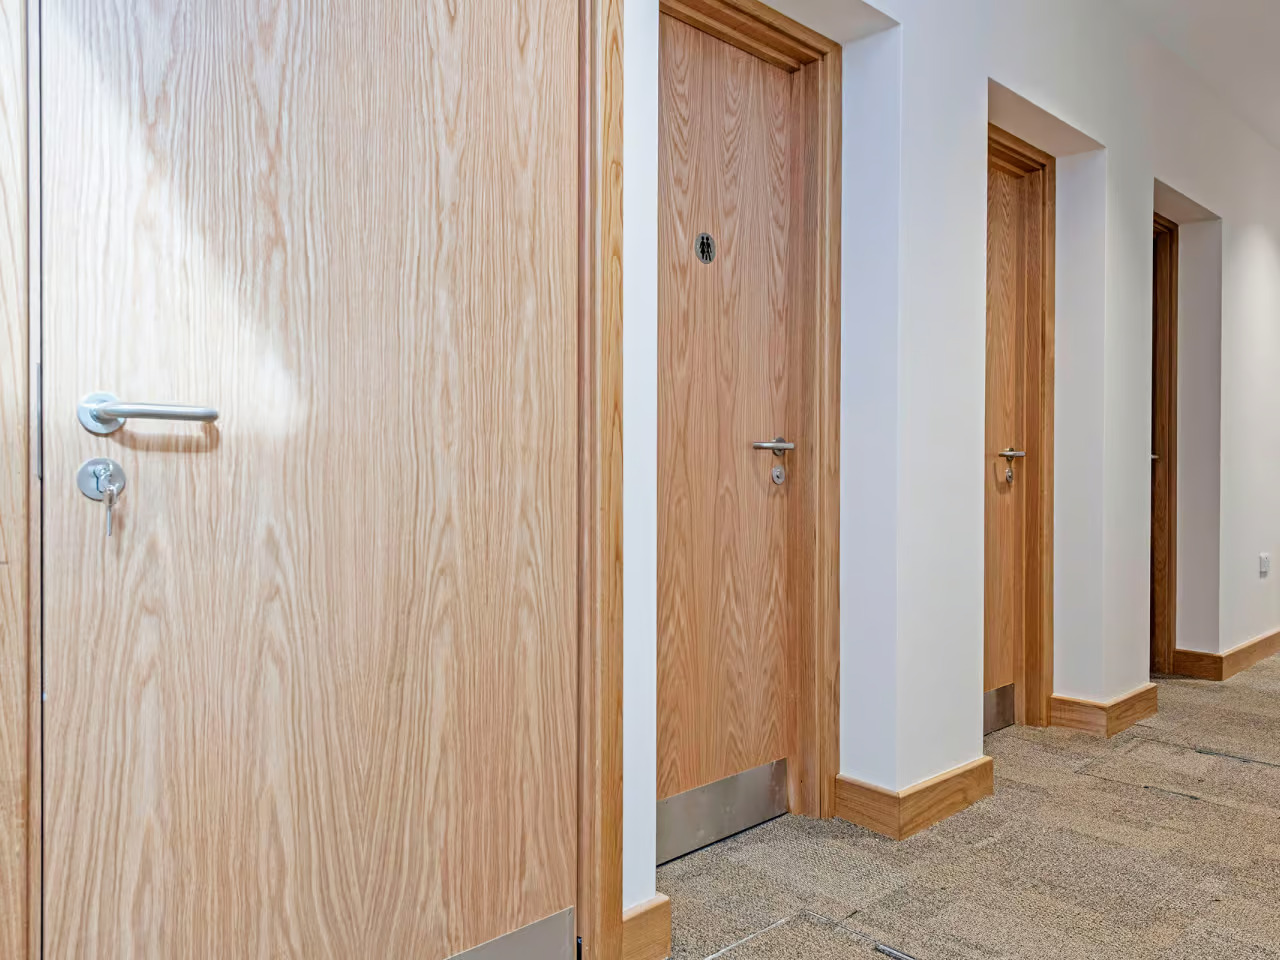
What are the requirements for fire doors in North America?
Fire Door Requirements In North America
Fire Door requirements in North America are based on strict safety codes that specify how a Fire Door must perform during a fire. These rules apply to both commercial and residential buildings, and they focus on slowing fire spread, protecting escape routes, and saving lives. In the U.S. and Canada, every Fire Door must meet code requirements, be properly labeled, and undergo regular inspection.
USA, Canada and Other North American Region Fire Door Regulations
Fire Door regulations in the United States are primarily based on the International Building Code (IBC) and NFPA 80. These rules decide where a Fire Door is required and how it must perform. Common locations include stairwells, corridors, and multi-tenant buildings where safe exit paths matter most.
In Canada, Fire Door standards are set by the National Building Code of Canada (NBCC). The structure is similar to the U.S., but the enforcement and rating details can differ slightly. A Fire Door in Canada must still be fully certified and tested for fire resistance before installation.
Across other North American regions, Fire Door rules usually follow either U.S. or Canadian standards. Local authorities may adjust enforcement, but the Fire Door safety goal stays the same. Every Fire Door must slow the spread of fire and protect evacuation paths.
Key Governing Bodies (NFPA, IBC, UL, NFCC)
NFPA plays a major role in Fire Door safety through NFPA 80. This standard explains how a Fire Door should be installed, inspected, and maintained. It also covers key details such as door-closing speed, sealing gaps, and long-term Fire Door performance.
IBC focuses on building design rules that define where a Fire Door must be installed. Architects use IBC to plan Fire Door locations in escape routes, staircases, and fire barriers. It works together with NFPA rules to ensure full Fire Door compliance in real buildings.
UL is responsible for Fire Door testing and certification. A Fire Door must pass UL fire tests to receive an official rating label. This label proves the Fire Door can resist fire for a specific time, such as 60 or 90 minutes.
NFCC and other fire code authorities handle inspection and enforcement in many regions. They check if a Fire Door is working correctly in real buildings. If a Fire Door is blocked, damaged, or non-functional, it can be marked as a serious safety violation.
What “Code Compliance” Really Means For Fire Doors?
Code compliance for a Fire Door means the door fully follows legal fire safety standards from design to maintenance. It is not only about installation, but also about ongoing performance. A Fire Door must always function as a fire barrier, not just exist as a building feature.
A compliant Fire Door must be tested, certified, and clearly labeled before it is used in any building. It should close automatically, latch properly, and maintain fire-resistant performance during real fire conditions. If a Fire Door cannot self-close or seal correctly, it fails compliance.
Regular inspection is also part of Fire Door compliance. Over time, hinges, seals, and closers can wear out, requiring maintenance. Even small damage can reduce Fire Door performance and create serious safety risks in an emergency.
In real practice, Fire Door compliance means constant safety readiness. A Fire Door must remain unobstructed, functional, and in compliance with NFPA, IBC, and UL standards. When all these conditions are met, the Fire Door can truly protect people and support safe evacuation.

Fire Rating Requirements For Fire Doors
Fire rating is the heart of every Fire Door system in North America. It tells you how long a Fire Door can resist fire, heat, and smoke before it fails. These ratings are not random. They come from strict lab tests and building codes. In real projects, a Fire Door rating helps builders choose the right door for the right risk level.
What Is A Fire Rating?
A Fire Door rating means how long a Fire Door can stay strong during a fire. For example, a 20-minute Fire Door is used in low-risk areas. A 60-minute Fire Door is used in corridors or apartment entry doors. The higher the rating, the stronger and thicker the Fire Door system.
Common Fire Door ratings include 20, 45, 60, 90, and 120 minutes. Each number shows the minimum time the Fire Door can resist fire exposure. A 90-minute Fire Door is often used in stairwells or exit routes. A 120-minute Fire Door is used in high-risk zones where fire spread must be delayed as long as possible.
These Fire Door ratings also include smoke control performance. It is not only about flame resistance. A good Fire Door must also block smoke from moving through gaps. That is why Fire Door systems often include seals, closers, and rated frames.
So in simple terms, a Fire Door rating is a safety level. The higher the number, the greater the protection the Fire Door provides during an emergency.
How Fire Rating Is Tested In Labs?
A Fire Door does not get a rating by guesswork. It goes through strict lab testing under controlled fire conditions. In these tests, a Fire Door is exposed to high heat in a furnace that follows a fixed fire curve. The goal is to see how long the Fire Door can hold its shape and block flames.
During testing, engineers check whether the Fire Door stays closed, whether the frame holds, and whether any flames or smoke pass through. They also measure temperature rise on the non-fire side. If the Fire Door fails too early, it receives a lower rating or fails certification.
Most Fire Door tests follow standards like UL and NFPA procedures. A Fire Door must pass both fire-resistance and structural-stability checks. After testing, the Fire Door gets a certified label showing its exact fire rating in minutes.
In short, a Fire Door rating is earned, not claimed. It comes only after real fire testing, not theory or design promises.
When Different Fire Ratings Are Required In Buildings?
Different buildings require different Fire Door ratings because each space poses different fire risks. For example, a small office may only need a 20 or 45-minute Fire Door for interior rooms. But a hospital or school often needs higher-rated Fire Doors for safety corridors.
In residential buildings, Fire Door ratings are often used for apartment entry doors and stairwell exits. A 60 or 90-minute Fire Door is common in multi-story buildings. This helps slow fire spread between units and protects escape routes.
In commercial and industrial spaces, Fire Door ratings can reach 120 minutes. These higher-rated Fire Doors are used in server rooms, storage areas, or fire separation walls. The goal is simple: give people more time to escape and firefighters more time to respond.
So, the Fire Door rating choice depends on risk level, building size, and occupancy type. The more dangerous the area, the higher the Fire Door rating needed.
Door Assembly Vs Door Leaf Fire Rating?
A Fire Door is not just the door slab. It is a full Fire Door assembly. This includes the door leaf, frame, hinges, seals, and hardware. When we talk about Fire Door rating, we must understand the difference between the full assembly and the door leaf alone.
A door leaf Fire Door rating only covers the panel itself. It means the core door material can resist fire for a certain time. But this alone is not enough for real use.
A Fire Door assembly rating includes the full system. That means the door leaf, frame, and all installed parts must work together during fire exposure. This is the rating that inspectors and building codes actually accept.
So in practice, a Fire Door must always be treated as a complete system. A strong door leaf with weak hardware will still fail to meet Fire Door requirements. That is why assembly rating matters more than single part rating in real buildings.

Building Code Requirements For Fire Doors In The USA
Fire Door requirements in the USA are based on strict building codes that govern safety, design, and real-world performance. These rules ensure every Fire Door system can slow the spread of fire and protect escape routes. From design to installation, every Fire Door must meet clear compliance steps before approval in a building.
International Building Code (IBC) Fire Door Rules
The International Building Code (IBC) serves as the primary foundation for Fire Door requirements in the USA. It clearly defines where a Fire Door is needed in a building design. For example, stairwells, fire-rated walls, and exit corridors all require a compliant Fire Door system. The goal is simple: control fire spread and protect safe escape routes.
IBC also connects Fire Door requirements with building type and occupancy level. A high-rise office building will require different Fire Door ratings than a small retail space. So, Fire Door selection is always based on risk level, building height, and usage. This makes Fire Door planning part of the early design stage, not a last-minute decision.
Another important part of IBC is Fire Door labeling and certification. Every Fire Door must carry a visible rating label from an approved testing body. This label proves that the Fire Door has passed fire-resistance tests. Without this label, a Fire Door cannot be accepted in most commercial or public projects.
IBC also works closely with other codes to maintain consistent Fire Door standards. It ensures that Fire Door systems are not only installed correctly but also match national safety expectations. So, in simple terms, IBC acts as the main rulebook that tells where and what type of Fire Door must be used.
NFPA 80 Fire Door Installation Standards
NFPA 80 focuses on how a Fire Door should be installed and maintained in real buildings. It goes beyond design rules and looks at real performance. A Fire Door must be installed as a complete system, including door leaf, frame, hinges, seals, and closing devices. Every part of the Fire Door must work together during a fire event.
This standard also controls installation accuracy. Even a small gap, wrong hinge, or misaligned frame can affect Fire Door performance. NFPA 80 ensures the Fire Door closes properly and latches every time, without manual assistance. If the Fire Door cannot self-close, it fails compliance.
Inspection and maintenance are also a key part of NFPA 80. A Fire Door must be checked regularly to ensure it continues to work as intended. Inspectors look at seals, hardware, and closing speed. If any part of the Fire Door is damaged, it must be repaired or replaced immediately.
NFPA 80 also helps reduce long-term safety risks. Many Fire Door failures happen after installation due to wear and tear. This standard ensures that every Fire Door stays reliable throughout its life cycle, not just on the day it is installed.
Door Location Requirements
Fire Door placement in buildings is carefully controlled by code because its location directly affects safety. Corridors are among the most common areas where a Fire Door is required. In long hallways, a Fire Door helps divide space and slow the movement of fire and smoke. This gives people more time to react and evacuate safely.
Stairwells are another critical location for Fire Door installation. A Fire Door in stairwells protects vertical escape routes between floors. During a fire, smoke can rise quickly, so a properly sealed Fire Door helps keep stairwells safe for evacuation. This is why stairwell Fire Doors often have higher fire ratings.
Exit routes and emergency doors also require Fire Door protection in many buildings. A Fire Door at exits ensures that people can leave without fire or smoke blocking the path. It acts as a final safety barrier between occupants and danger. In emergencies, this Fire Door becomes a key life-saving element.
In all these locations, Fire Door placement is not random. It is planned based on how fire and people move inside a building. The goal is always the same: guide people to safe exits while slowing the spread of fire with properly placed Fire Door systems.
Commercial Vs Residential Fire Door Rules
Commercial buildings usually require stronger and more complex Fire Door systems. Offices, malls, hospitals, and warehouses often experience high traffic and increased fire risk. So, these buildings use higher-rated Fire Doors with strict inspection schedules. A commercial Fire Door must perform reliably under heavy daily use.
Residential Fire Door rules focus more on unit separation and occupant safety. In apartments and multi-family housing, a Fire Door is often used at unit entrances and shared corridors. The purpose is to prevent fire from spreading between living spaces and to protect escape routes. Even in residential use, Fire Door compliance is still strict and non-negotiable.
In commercial spaces, Fire Door systems often include advanced hardware like automatic closers, panic bars, and heavy-duty frames. These features help the Fire Door withstand frequent opening and closing while maintaining fire resistance. So, durability is a major focus in commercial Fire Door design.
In residential buildings, Fire Doors are usually simpler but still fully certified. They focus more on reliable closing and smoke control. Both commercial and residential Fire Door systems must meet code requirements, but their design priorities are different. One focuses on high traffic, while the other focuses on unit safety and evacuation protection.

Fire Door Requirements In Canada
Fire Door requirements in Canada are built around strict national safety codes that focus on fire separation, smoke control, and life safety. These rules are mainly based on the National Building Code of Canada (NBCC), which sets clear standards for how a Fire Door must perform in real buildings.
National Building Code Of Canada (NBCC) Overview
The National Building Code of Canada (NBCC) is the main rulebook for Fire Door requirements in the country. It defines where a Fire Door must be installed and the required fire resistance level. For example, stairwells, corridors, and fire-rated walls all require a compliant Fire Door system. These rules help control fire spread and protect safe evacuation paths.
NBCC also links Fire Door selection with building type and occupancy risk. A high-rise apartment, hospital, or commercial building may require different Fire Door ratings. So, Fire Door planning always depends on building use, height, and safety classification. This makes the Fire Door design part of the early architectural stage.
Another important point in NBCC is systems thinking. A Fire Door is not only a single product but a full Fire Door assembly. The code expects the door leaf, frame, seals, and hardware to work together. This ensures the Fire Door performs properly during real fire conditions.
Fire Separation Rules In Canadian Buildings
Fire separation rules in Canada are closely connected to Fire Door installation. The main idea is simple: slow down the fire and smoke so people can escape safely. A Fire Door is one of the most important components of fire separation walls and barriers.
In many Canadian buildings, Fire Door systems divide spaces into fire compartments. These compartments limit how far fire can travel inside a structure. A properly rated Fire Door helps maintain this separation by blocking flames and reducing smoke movement between zones.
Corridors, stairwells, and exit routes often depend on the Fire Door fire separation design. A Fire Door in these areas keeps escape paths clear and safe during emergencies. Without a working Fire Door, fire can spread quickly and block evacuation routes.
Required Labeling And Certification In Canada
In Canada, every Fire Door must have proper labeling and certification before installation. This label proves the Fire Door has been tested for fire resistance and meets national safety standards. Without certification, a Fire Door cannot be approved for most building projects.
A certified Fire Door usually includes a visible tag on the door edge or frame. This tag shows the fire rating, manufacturer details, and testing standard. It helps inspectors quickly verify whether the Fire Door is code-compliant during site checks.
Certification also covers the full Fire Door assembly, not just the door leaf. That means hinges, frames, seals, and hardware must all be part of the tested system. A Fire Door without proper assembly certification may fail inspection even if the door leaf itself is rated.
Differences From U.S. Fire Door Codes
Fire Door rules in Canada and the U.S. are similar, but there are still some important differences. Canada mainly follows NBCC, while the U.S. follows IBC and NFPA standards. Both systems focus on Fire Door safety, but their testing and enforcement details can vary.
In Canada, Fire Door certification is often more closely tied to national standards, such as ULC testing. In the U.S., Fire Door approval often depends on UL listings and NFPA compliance. So, even though both systems require tested Fire Doors, the certification paths differ slightly.
Another difference is in terminology and enforcement style. Canadian Fire Door rules often emphasize fire separation and compartment design. U.S. Fire Door codes place greater emphasis on inspection cycles and installation standards, such as NFPA 80. Both still require a fully functional Fire Door assembly.
Fire Door Components And Hardware Requirements
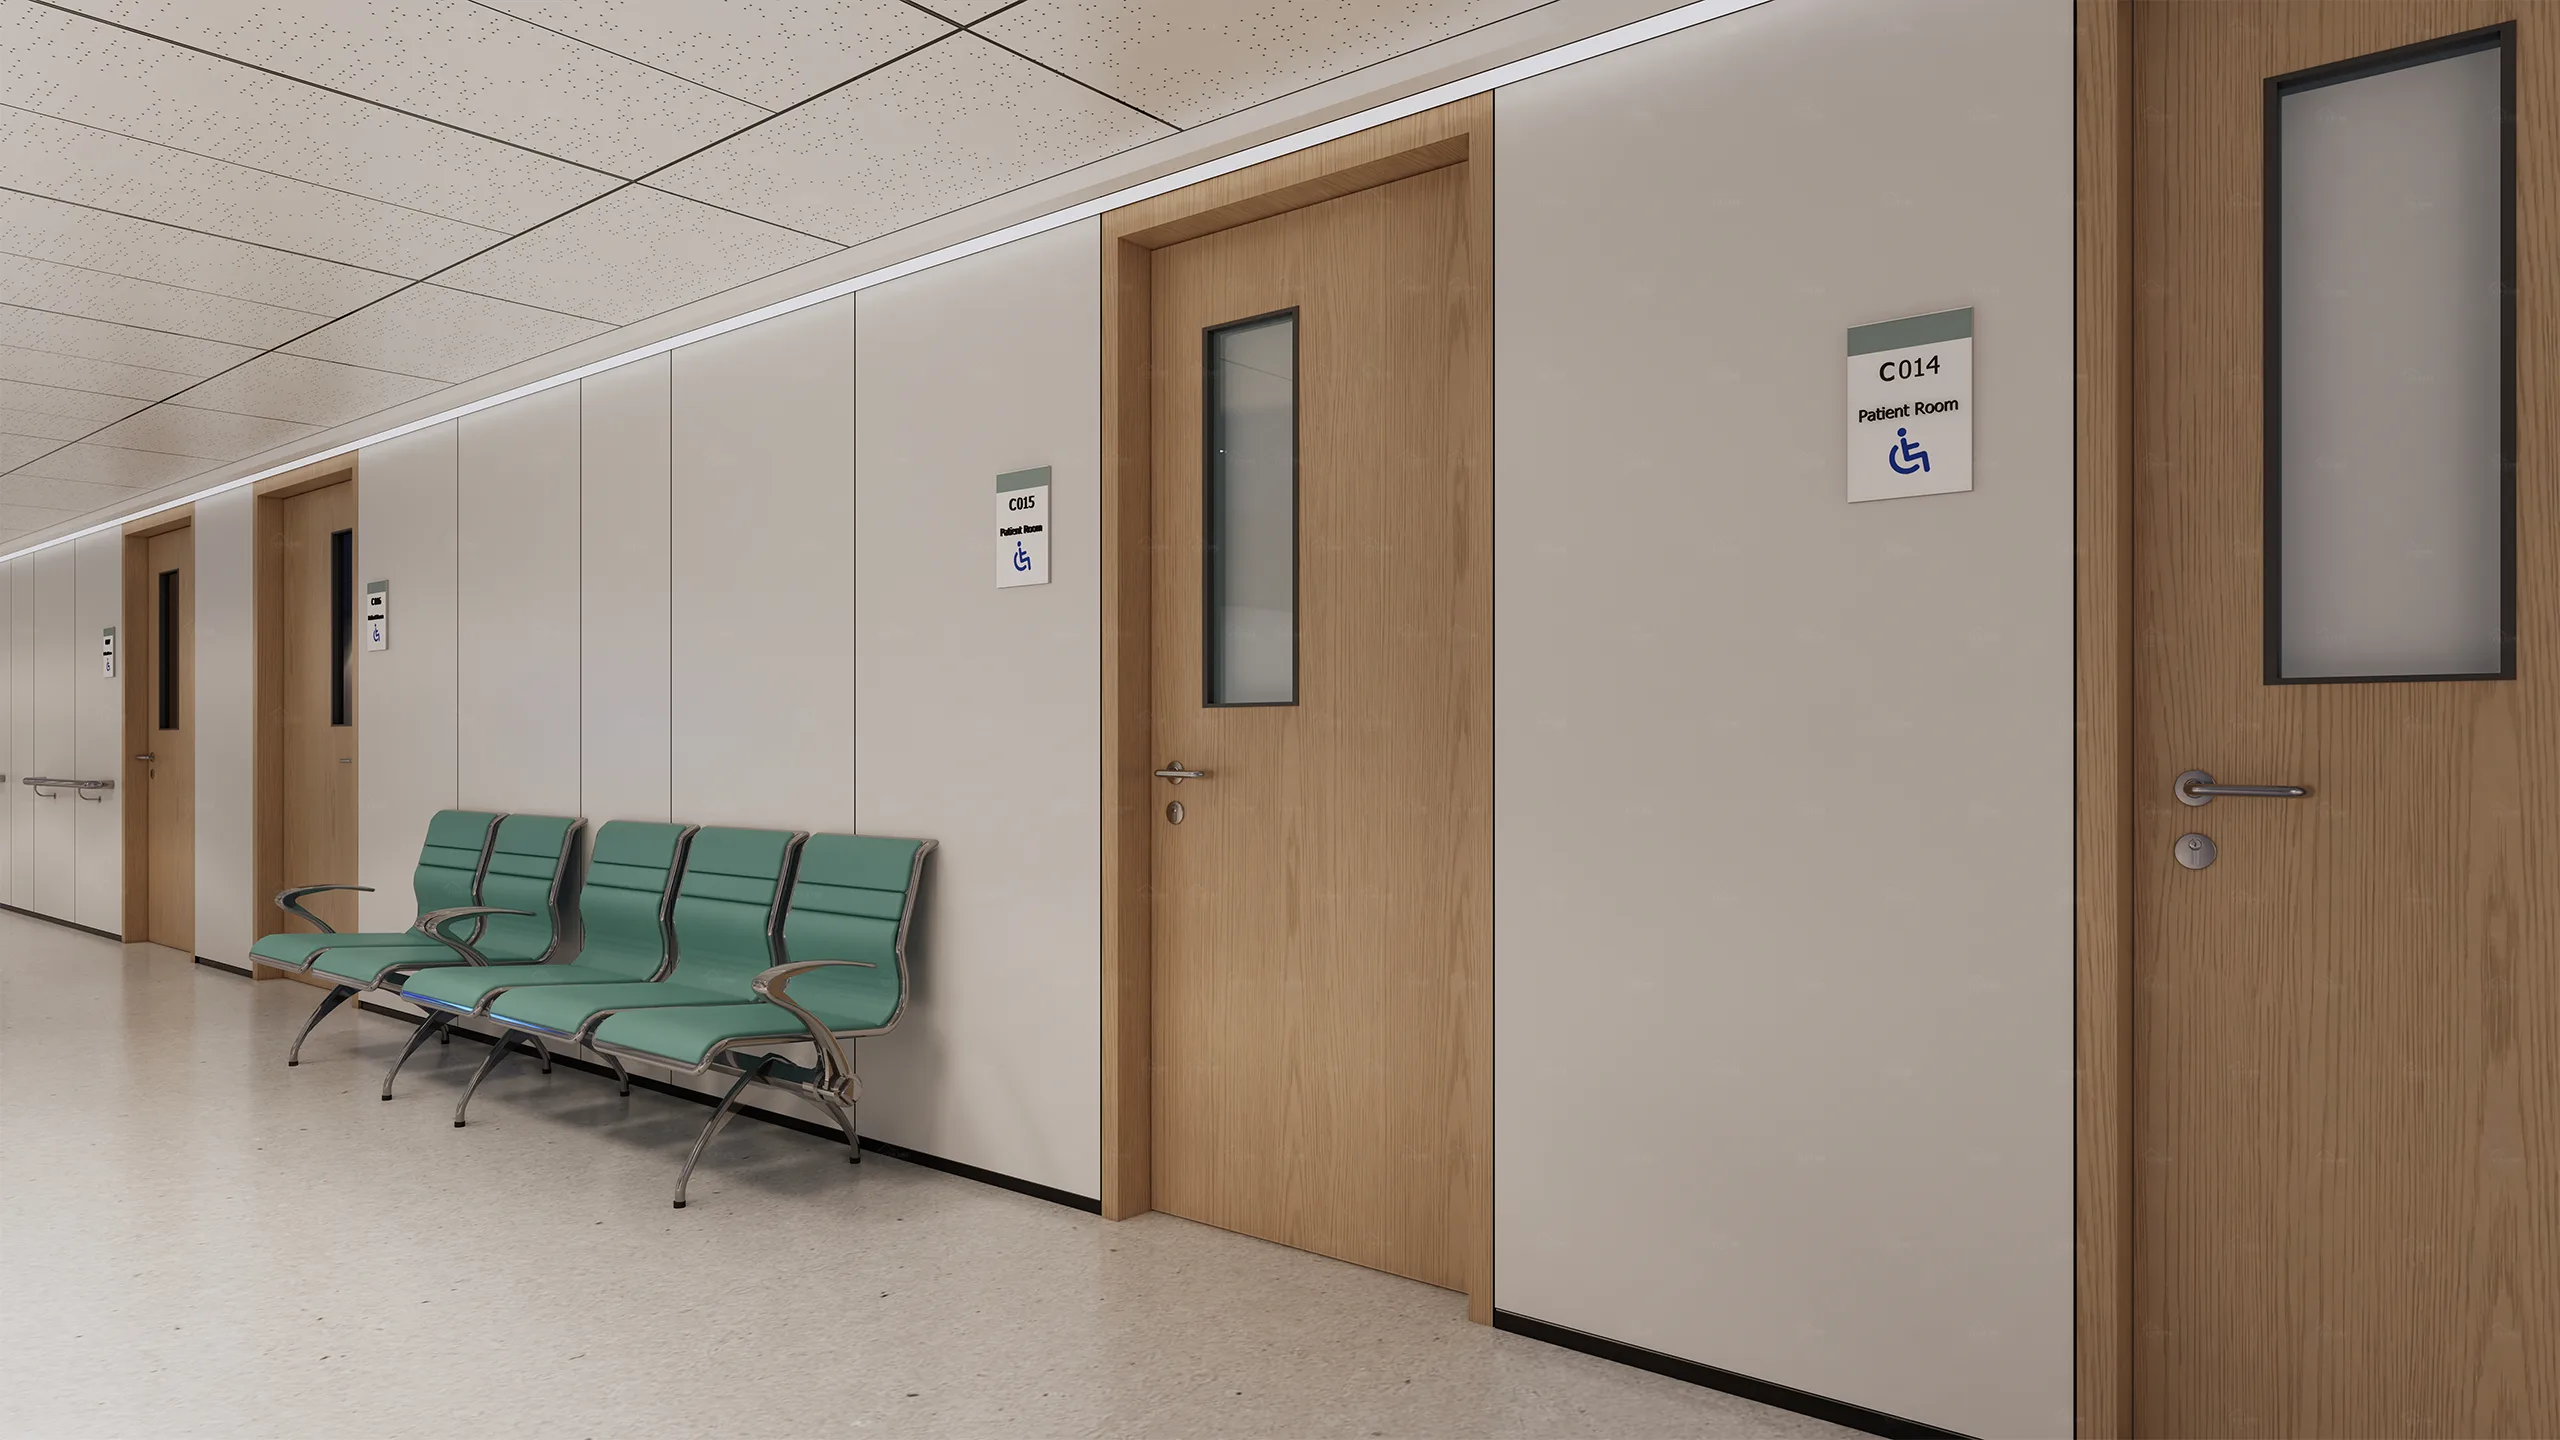
They depend on a full set of tested parts that work together. Every Fire Door component must comply with North American code requirements, fire ratings, and certification standards. From frames to seals, each part plays a real role in stopping fire and smoke. If one piece fails, the entire Fire Door system can quickly lose performance.
Fire-Rated Door Frame Requirements
A Fire Door frame is the structural base that supports the entire Fire Door system. It keeps the door aligned during normal use and during fire exposure. Most Fire Door frames are made from heavy steel because it can resist heat and maintain strength longer than standard materials.
The frame’s fire rating must match the Fire Door leaf rating. If the frame is weaker, the whole Fire Door assembly fails inspection. Building codes always treat the Fire Door as a single system, not as separate parts. So, a mismatch between the frame and the door is never accepted.
Proper installation is also critical for Fire Door performance. The frame must be firmly anchored into the wall structure. If it shifts during heat or pressure, the Fire Door will not close or seal correctly. That small failure can lead to a full system breakdown.
Self-Closing Devices And Why They Matter
Self-closing devices make sure every Fire Door returns to a closed position after use. In normal conditions, people may leave a door open without thinking. But in a fire event, an open Fire Door becomes a direct safety risk. That is why code requires a closing control.
A Fire Door closer controls both speed and force. It prevents slamming while still ensuring full latch engagement. This allows the Fire Door to seal tightly and block smoke movement. Without proper closing, even a certified Fire Door loses its protection value.
Building inspectors always check the fire door closing performance during compliance checks. The Fire Door must close fully on its own without manual help. If it stays open or fails to latch, it is marked as non-compliant. This rule applies in both commercial and residential buildings.
Fire-Rated Hinges, Locks, And Panic Bars
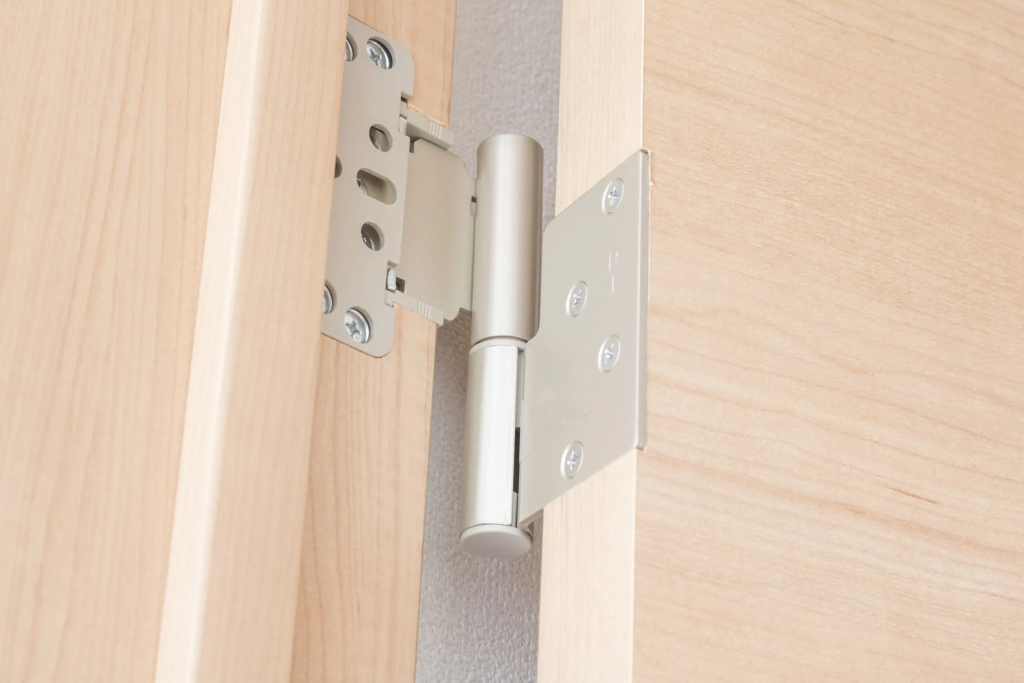
Fire-rated hinges are designed to withstand extreme heat and stress while holding a Fire Door. Regular hinges can bend, loosen, or fail when exposed to fire conditions. A Fire Door must use tested hinges that maintain alignment even under pressure.
Locks and latches are also critical parts of Fire Door safety. They keep the Fire Door closed during fire spread, but still allow a fast exit from the inside. Building codes require this balance between security and escape.
Panic bars are commonly used in commercial Fire Door systems. They allow quick exit with a single push during emergencies. At the same time, they keep the Fire Door secure from outside entry, which is important for public safety areas.
All these hardware parts must match the Fire Door fire rating. If even one component is not rated, the entire Fire Door assembly may fail inspection. That is why certified hardware is always required in professional installations.
Smoke Seals And Intumescent Strips Explained
Smoke seals are thin components installed along the edges of a Fire Door. Their main job is to reduce smoke leakage through small gaps. In many fire situations, smoke spreads faster than flames, so this part is very important for life safety.
Intumescent strips are heat-reactive materials installed along the edges of the Fire Door. When the temperature rises, they expand and fill the gaps between the door and frame. This creates a tight barrier that blocks the passage of fire and hot gases.
Together, smoke seals and intumescent strips form a dual protection system. One controls smoke in the early stages, while the other activates under high heat. This combination helps the Fire Door perform better during different fire phases.
Without these sealing systems, even a rated Fire Door can fail quickly. Small gaps become dangerous paths for smoke and fire, which is why these components are required in modern Fire Door design.
Glass Vision Panels In Fire Doors
Fire-rated glass vision panels provide visibility while maintaining Fire Door safety. They are often used in schools, offices, and corridors where visual awareness is important. This helps people see what is happening before opening the Fire Door.
This glass is not standard. It is fire-rated glazing tested to withstand heat for a specific time rating. Depending on design, a Fire Door vision panel may match 45, 60, or even 90-minute fire ratings. Standard glass cannot be used in Fire Door systems.
Installation is also a key performance factor. The glass must be held in a fire-rated frame with proper sealing. If the surrounding components fail, the Fire Door system loses its full certification and protection level.
In real buildings, vision panels improve safety decisions during evacuation. People can detect smoke or fire early before touching the Fire Door. This simple feature can reduce panic and improve the flow of escape routes during emergencies.
Fire Door Inspection And Maintenance Rules
Fire doors must always remain in working order because they are part of life-safety code compliance. Regular checks make sure every Fire Door system performs when it matters most. Without inspection, even a certified Fire Door can deteriorate over time.
How Often Fire Doors Must Be Inspected?
A Fire Door must be inspected at least once every year in most U.S. and Canadian building codes. This annual Fire Door inspection is required under NFPA 80 and local fire safety rules. It helps confirm that the Fire Door still meets its fire rating and safety function.
In high-traffic buildings such as hospitals, schools, and commercial offices, Fire Door checks may be more frequent. Frequent use can wear down hinges, seals, and closers faster. So, building managers often schedule semi-annual Fire Door inspections to improve safety.
After installation, a new Fire Door also needs an initial inspection. This makes sure the Fire Door was installed correctly from the start. It also helps catch early installation mistakes before they become real safety risks.
What Inspectors Look For During Checks?
Inspectors focus on whether the Fire Door can still perform as a full fire barrier. They test if the Fire Door closes fully and latches without help. A Fire Door that stays open or does not latch is an immediate failure.
They also check Fire Door components like frames, hinges, seals, and hardware. Every part must match fire-rated requirements. If a single non-rated part is found, the entire Fire Door system may be marked non-compliant.
Another key point is physical condition. Inspectors look for damage, warping, gaps, or missing parts. Even small changes in a Fire Door can reduce its fire resistance and smoke control ability.
Finally, labeling is verified. A Fire Door must still have a readable certification label. Without it, inspectors cannot confirm the Fire Door rating or approval status.
Common Reasons Fire Doors Fail Inspection
One of the most common Fire Door failures is poor self-closing performance. If a Fire Door does not close automatically, it fails code instantly. This often happens due to worn closers or poor adjustment.
Another frequent issue is damaged or missing Fire Door hardware. Broken hinges, loose locks, or non-rated replacements can reduce system strength. Even a single wrong part can make the Fire Door fail inspection.
Obstructions are also a big problem. Many Fire Doors are blocked open by wedges, furniture, or door stops. This removes the primary safety function of the Fire Door, leading to automatic failure during inspection.
Finally, missing labels or altered door surfaces can cause failure. If a Fire Door is repainted without care or the rating label is removed, inspectors may reject it completely.
Maintenance Checklist For Building Owners
Building owners should regularly check the Fire Door closing function. The Fire Door must close fully from any open position. If it does not, the closer may need adjustment or replacement.
Next, inspect the Fire Door hardware, including hinges, locks, and panic bars. All parts should be tight, clean, and properly rated. Any non-fire-rated replacement should be corrected immediately to keep Fire Door compliance.
Check Fire Door seals and gaps around the edges. Smoke seals and intumescent strips must be intact and not damaged. These small parts are critical for both smoke control and fire resistance.
Finally, keep Fire Door areas clear at all times. Do not block doors open or place objects in the swing path. A Fire Door only works when it can close freely and seal completely during an emergency.

Fire Door Requirements For Commercial Buildings
Commercial buildings in North America have strict Fire Door rules because occupancy is high and fire risk is greater. From offices to warehouses, every Fire Door must comply with code requirements, inspection rules, and proper installation procedures. The goal is always simple: protect people and keep escape routes safe.
Office Buildings And High-Rise Rules
Office buildings and high-rise structures depend heavily on Fire Door systems for vertical and horizontal fire control. A Fire Door is required in corridors, stairwells, and tenant separation walls. These areas must stop fire and smoke from moving between floors and departments.
In high-rise Fire Door systems, stairwell protection is critical. A properly rated Fire Door helps keep escape routes usable during evacuation. Without a working Fire Door, smoke can quickly fill vertical shafts, blocking movement.
Most office Fire Door installations use medium- to high-rated fire doors. The Fire Door must close automatically and latch every time. Even minor issues, such as gaps or weak seals, can cause compliance failure during inspection.
Hospitals And Healthcare Facility Requirements
Hospitals need very strict Fire Door systems because patients cannot evacuate quickly. A Fire Door in healthcare buildings must control fire, smoke, and compartment pressure. It also helps protect sensitive areas, such as operating rooms and ICUs.
Fire Door placement in hospitals focuses on zoning. Each Fire Door divides patient care areas into safe compartments. This slows fire spread and gives staff more time to move patients safely.
In healthcare Fire Door systems, sealing performance is very important. Smoke leakage can create a serious risk, so Fire Door seals and closers must work perfectly. Automatic closing is also mandatory in most hospital zones.
Schools And Public Buildings Safety Standards
Schools and public buildings use Fire Door systems to protect large groups of people at once. A Fire Door is required in corridors, classrooms, auditoriums, and exit paths. These areas must stay clear during emergencies.
In schools, Fire Door systems help control the flow of movement during evacuations. A properly working Fire Door keeps hallways from filling with smoke. It also guides students toward safe exit routes.
Public buildings like libraries, malls, and government offices rely on Fire Door assemblies for crowd safety. The Fire Door must handle heavy daily use and still close properly in emergencies. Durability is as important as fire rating.
Warehouses And Industrial Fire Door Rules
Warehouses and industrial facilities use Fire Door systems to separate high-risk storage zones. A Fire Door is often installed between production areas, storage rooms, and exit routes. These spaces may contain flammable materials, so the protection level is higher.
Industrial Fire Door systems usually require strong fire ratings and heavy-duty hardware. The Fire Door must resist not only fire, but also impact from equipment and forklifts. That is why reinforced frames and steel components are common.
In warehouse Fire Door setups, compartment control is key. A Fire Door helps slow the spread of fire across large open spaces. Without proper Fire Door barriers, fire can move quickly through wide storage areas.
Fire Door Requirements For Residential Buildings
Unlike commercial buildings, the goal here is simple: slow fire spread and protect escape paths for families. A Fire Door in residential use is still a tested safety system, not a normal interior door. From apartments to single-family homes, every Fire Door must comply with local building codes and fire safety regulations.
Apartment Buildings And Condos
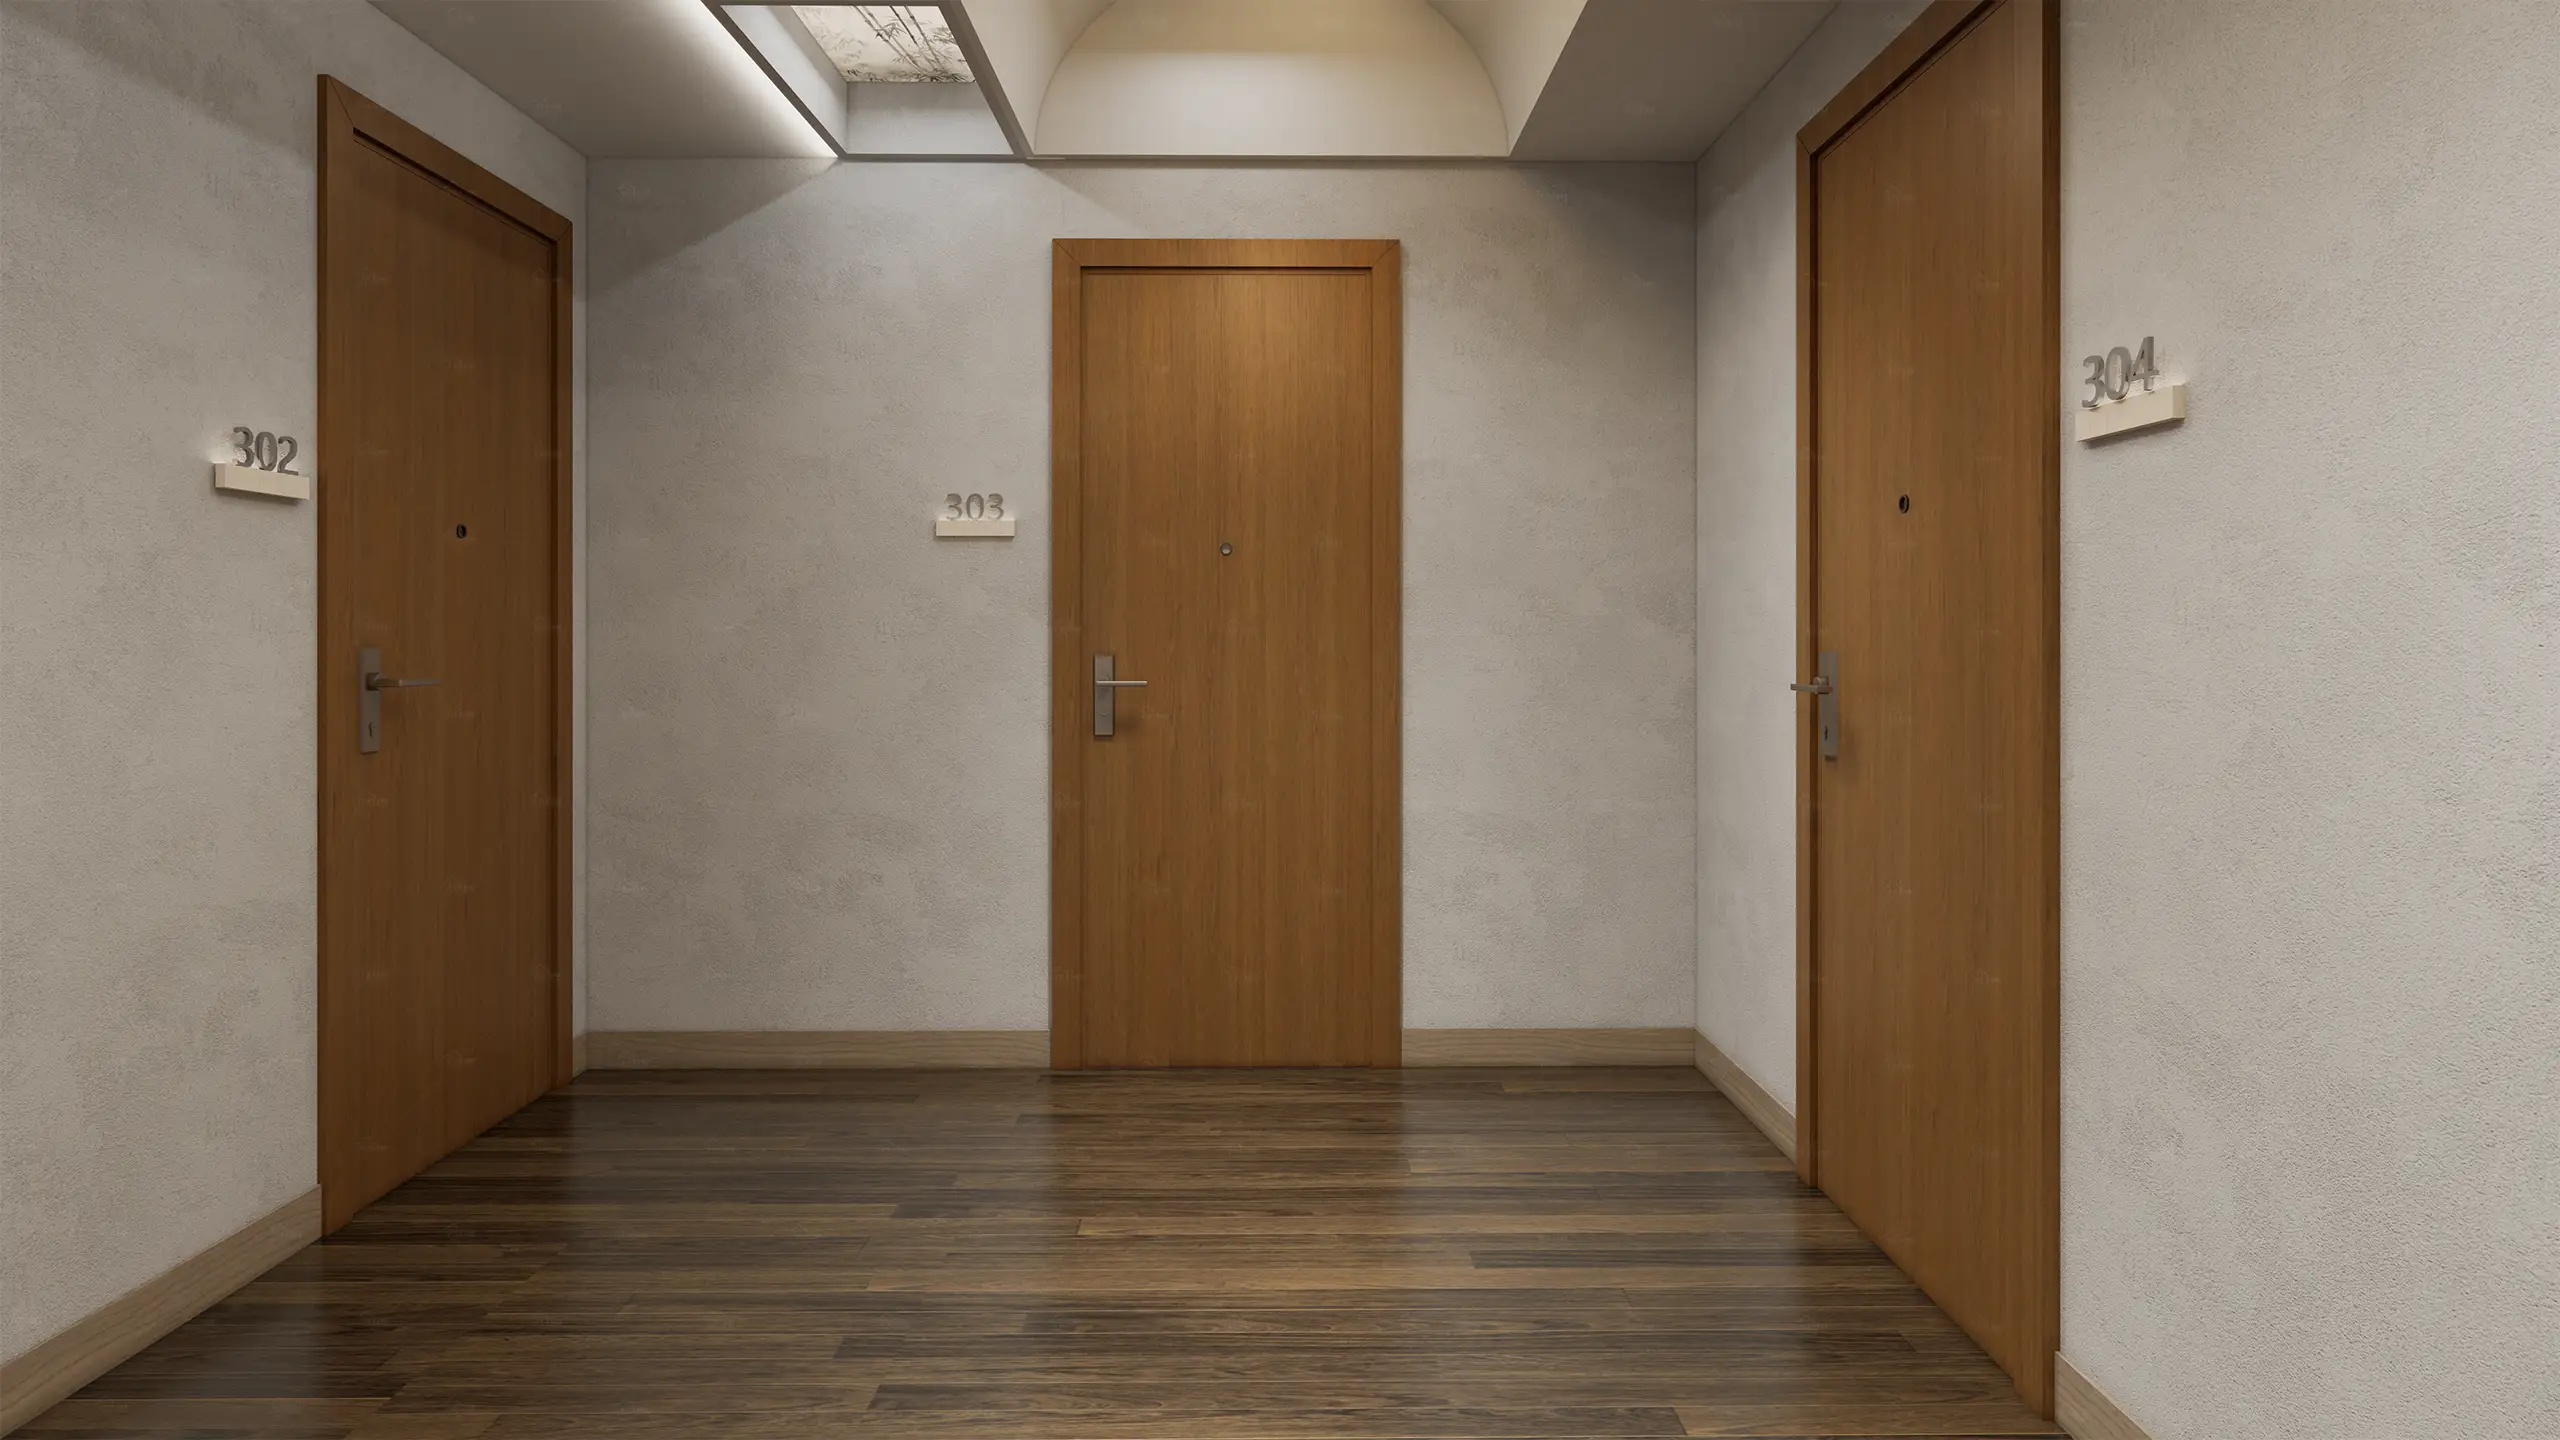
Apartment and condo buildings rely heavily on Fire Door systems to protect multiple families in one structure. A Fire Door is commonly required at unit entry doors, stairwells, and shared corridors. These Fire Door locations help slow the spread of fire between units and keep exit paths clear.
In multi-story residential buildings, Fire Door systems also support vertical evacuation. Stairwell Fire Door assemblies prevent smoke from rising quickly through floors. This keeps escape routes usable during emergencies, especially in high-rise apartments.
Most apartment Fire Doors use rated assemblies with self-closing devices and smoke seals. These components ensure the Fire Door stays closed and blocks both fire and smoke. Even small gaps or broken hardware can reduce safety performance.
Single-Family Homes
In single-family homes, Fire Door requirements are more limited but still important. A Fire Door is usually required between the garage and the living space. This area is high risk because fire can spread quickly from vehicles or stored materials.
Some homes also use Fire Door systems for basement access or utility rooms. These Fire Door installations help separate high-risk areas from living spaces. The goal is to slow the spread of fire and give people more time to escape.
Unlike commercial buildings, residential Fire Doors in homes are simpler in design. But they still must meet basic fire rating standards and proper installation rules. A Fire Door without correct sealing or closing hardware can fail when needed most.

Basement And Garage Fire Door Rules
Basements and garages are among the highest-risk areas in residential buildings. That is why Fire Door systems are often required between these areas and the home interior. A Fire Door here acts as a fire barrier between the hazard and the living space.
Garage Fire Door systems must resist both heat and smoke. Cars, fuel, and tools increase fire risk, so a rated Fire Door is essential. The door must also close automatically to prevent accidental exposure.
In basements, Fire Door placement helps control the spread of fire below ground level. If a fire starts in storage or utility areas, a Fire Door slows it before it reaches the upper floors. This improves evacuation time for occupants.
Rental Property Compliance Basics
Rental properties must comply with strict fire door regulations to protect tenants. A Fire Door is often required at unit entry doors, shared hallways, and exit routes. Landlords are responsible for keeping every Fire Door in working condition.
Regular inspection is important in rental buildings. A Fire Door must close properly, latch fully, and remain undamaged. If a Fire Door fails, it must be repaired promptly to comply with safety codes.
Tenant behavior can also affect Fire Door performance. Blocking or propping open a Fire Door is a common violation. Property managers must ensure Fire Door systems remain clear and functional at all times.
Relate FAQ
What codes regulate fire doors in North America?
Fire doors in North America are primarily regulated by the International Building Code (IBC) and NFPA 80 (Standard for Fire Doors and Other Opening Protectives) published by the National Fire Protection Association.
What fire rating is required for fire doors?
Fire doors must typically be rated from 20 minutes to 3 hours, depending on the wall assembly and occupancy type. Ratings are tested and certified by laboratories such as Underwriters Laboratories (UL 10C standard) or equivalent approved testing agencies.
Are fire doors required to be self-closing?
Yes. According to NFPA 80, all fire doors must be self-closing and self-latching. They must automatically close and fully latch without manual assistance to ensure compartmentation during a fire event.
Can fire doors be blocked open?
No. Fire doors must never be permanently propped or blocked open unless they are equipped with an approved electromagnetic hold-open device connected to the fire alarm system. Otherwise, they must remain closed or self-closing at all times.
How often should fire doors be inspected?
NFPA 80 requires annual fire door inspections. During inspection, doors must be checked for proper operation, damage, gaps, hardware functionality, labeling, and self-closing performance.