What are the requirements for fire doors in Europe?

What Are The Requirements For Fire Doors In Europe?
Fire Door requirements in Europe focus on one main goal: slowing the spread of fire and smoke to protect escape routes. A Fire Door is treated as a tested safety system, not just a physical door. It must meet strict EU standards and pass certified fire performance tests. These rules apply across most European countries under harmonised construction regulations.
What A Fire Door Must Do?
A Fire Door in Europe must resist fire for a defined period, usually 30, 60, 90, or 120 minutes. This fire resistance rating is tested under controlled furnace conditions. The goal is to ensure the Fire Door maintains its structural integrity long enough to enable safe evacuation and fire control.
At the same time, a Fire Door must limit the movement of smoke. Smoke is often more dangerous than flames, so Fire Door systems include intumescent seals that expand under heat. These seals close gaps around the door leaf and reduce the leakage of toxic smoke into escape routes.
In addition, a Fire Door must close automatically after each use. Self-closing devices are mandatory in most European installations. This ensures the Fire Door is never accidentally left open, which would completely remove its protective function during a fire event.
Finally, the Fire Door must maintain integrity and insulation during exposure to heat. It should not warp, collapse, or allow flames to pass through. This stability is a key part of Fire Door safety performance in real building emergencies.
Core European Standard Requirements In One View
Fire Door compliance in Europe is primarily defined by EN 16034, which establishes performance requirements for fire and smoke control doors. This standard ensures a Fire Door system is tested as a complete unit, including door leaf, frame, seals, and hardware. It also defines how Fire Door performance must be declared for the EU market.
Another key standard is EN 13501-2, which classifies Fire Door resistance levels. It introduces ratings such as EI30, EI60, or EI120, where “E” denotes integrity and “I” denotes insulation. These ratings help determine how long a Fire Door can perform under fire exposure.
Fire Door testing is also based on EN 1634-1 furnace tests, where the door is exposed to controlled fire conditions. This simulates real-life heat and pressure scenarios. Only Fire Doors that pass these tests can receive official classification and certification.
Together, these standards ensure that every Fire Door sold or installed in Europe meets a unified safety benchmark. They control performance testing, classification, and CE marking requirements. This creates consistency across different EU countries and building regulations.
Minimum Compliance Rules You Should Know Firs
A Fire Door must always be installed as a fully tested system. This means all components, including hinges, seals, frame, and closers, must be certified together. Mixing untested parts can compromise Fire Door compliance and significantly reduce safety performance.
Correct installation is another critical rule for Fire Door compliance in Europe. Even a certified Fire Door can fail if fitted with wrong gaps or poor alignment. Installation must follow the manufacturer’s instructions and is often required to be performed by trained professionals.
Fire Door rating selection must match the building’s fire risk level and escape route design. For example, corridors may require a 30-minute Fire Door, while stairwells or high-risk areas often require 60 minutes or more. This ensures the Fire Door level matches real safety needs.
Finally, Fire Door maintenance and documentation are mandatory. Regular inspections ensure that seals, hinges, and closing systems continue to function properly. Each Fire Door must also carry a visible label or certificate to prove compliance during safety audits or building inspections.

What Is A Fire Door In The European Context?
A Fire Door in Europe is a certified safety product designed to slow the spread of fire and smoke within buildings. It is part of a regulated fire protection system, not just a standard building door. It must meet strict EU fire safety standards and pass controlled laboratory fire tests. The main goal is to protect escape routes and support safe evacuation.
Basic Definition And Purpose
What Counts As A Fire Rated Door?
A Fire Door, also called a fire-rated door, is a door system tested to resist fire for a defined period. In Europe, common ratings include 30, 60, 90, or 120 minutes, depending on the building’s risk level. These ratings are not guesses. They undergo stringent fire-resistance testing in accordance with EU standards.
To qualify as a real Fire Door, it must be tested as a full set. That includes the door leaf, frame, hinges, seals, and closing device. If any part is missing or untested, the system cannot be called a compliant Fire Door in the European market.
Fire Door classification is also linked to European fire standards such as EN 13501-2. This system defines how long the Fire Door can hold back fire and heat. So, a Fire Door is always a certified and traceable product, not just a solid or reinforced door.
In simple terms, a Fire Door is a tested safety barrier built for life protection. It is designed to perform under real fire conditions, not just normal building use. That is what separates it from everyday doors in residential or commercial spaces.
How Fire Doors Slow Fire And Smoke?
A Fire Door slows fire by creating a physical barrier that resists heat and flame spread. The core of the Fire Door is made of fire-resistant materials that remain stable at high temperatures. This helps delay structural failure during a fire event.
At the same time, Fire Doors use intumescent seals that expand when exposed to heat. These seals fill the gaps between the door and frame. This simple reaction helps block smoke and hot gases, which are often more dangerous than flames.
Fire Door systems also control airflow between rooms. When closed, the Fire Door limits oxygen supply to the fire area. Less oxygen means slower fire growth, which helps emergency teams respond more effectively.
Overall, a Fire Door works as a combined system of materials and design. It does not completely stop fire, but it slows it enough to protect escape routes and reduce building damage.
Why They Matter In Buildings Across Europe?
Fire Doors play a critical role in building safety across Europe. They are installed in escape routes like corridors, stairwells, and exit paths. Their main job is to keep these routes usable during a fire emergency.
Without Fire Doors, fire and smoke can spread very quickly through a building. This can block exits within minutes and increase risk for occupants. A Fire Door helps slow this spread and gives people more time to evacuate safely.
In public buildings such as schools, hospitals, and offices, Fire Doors are required by law. They are not optional safety upgrades. They are built into fire safety design rules under European building codes.
Fire Door Vs Normal Door
Key Differences In Build And Function
A Fire Door is built as a tested safety system, while a normal door is designed for basic use, such as privacy or room separation. Fire Doors include fire-resistant cores, certified frames, and intumescent seals. Normal doors usually do not have any of these components.
Function is also very different. A Fire Door must resist fire and stay closed during emergencies. It often includes self-closing devices that automatically return it to a closed position. A normal door does not require this.
Fire Doors must pass regulated fire resistance tests before they are approved for use. Normal doors are not tested for fire exposure and do not have a certified rating. That means they cannot guarantee performance under heat or in the presence of flame.
Why Standard Doors Fail In Fire Tests?
Standard doors fail fire tests because they are not designed for extreme heat conditions. When exposed to fire, materials such as wood panels and adhesives degrade quickly. This leads to warping, cracking, and structural collapse.
Another issue is the lack of fire-rated components. Normal doors do not include intumescent seals or reinforced cores. Without these parts, smoke and flames pass through gaps almost immediately during a fire test.
Heat expansion is also a major problem. Standard doors expand unevenly under high temperatures. This creates openings around the frame, rendering the door unable to block fire and smoke.
Because of these limits, normal doors fail within minutes in controlled fire resistance tests. Only certified Fire Doors are engineered to withstand structural loads, control smoke, and meet European safety standards under real fire conditions.

Key European Fire Door Standards And Regulations
Fire Door rules in Europe are built on a clear system of standards and building laws. These rules make sure every Fire Door works in real fire conditions, not just in theory. They control testing, classification, and certification across EU countries.
Main EU Standards You Must Know
EN 1634-1 Fire Resistance Test Standard
EN 1634-1 is the primary fire test standard for all Fire Doors in Europe. It defines how a Fire Door behaves under real-fire conditions in a controlled furnace. The test simulates heat, flame, and pressure to measure how long the Fire Door can stay intact.
During the test, the Fire Door is exposed to rising temperatures that follow a standard fire curve. Engineers monitor the door frame, seals, hinges, and leaf structure. They check for gaps, smoke leakage, or structural collapse.
A Fire Door must maintain integrity during the full test period to pass. If flames or hot gases pass through, the Fire Door fails immediately. This makes EN 1634-1 the foundation for all Fire Door performance claims in Europe.
The result of this test directly impacts Fire Door approval. Without passing EN 1634-1, a Fire Door cannot proceed to the classification or certification stages. So it is the first and most critical step in the European Fire Door system.
EN 13501-2 Fire Classification System
EN 13501-2 is the classification system that converts Fire Door test results into clear performance ratings. It gives standardized labels such as EI30, EI60, or EI120. These ratings show how long a Fire Door can resist fire exposure.
The classification uses two main performance factors. The “E” represents integrity, meaning the Fire Door must block flames and hot gases. The “I” represents insulation, meaning the Fire Door must limit heat transfer to the safe side.
This system allows easy comparison between different Fire Door products. Builders, engineers, and inspectors can quickly match Fire Door ratings to building risk levels and escape route requirements.
Because it is harmonised across Europe, EN 13501-2 ensures consistent Fire Door interpretation in all EU countries. This reduces confusion and supports cross-border construction projects where Fire Doors must meet the same safety expectations.
EN 16034 CE Marking For Doors And Windows
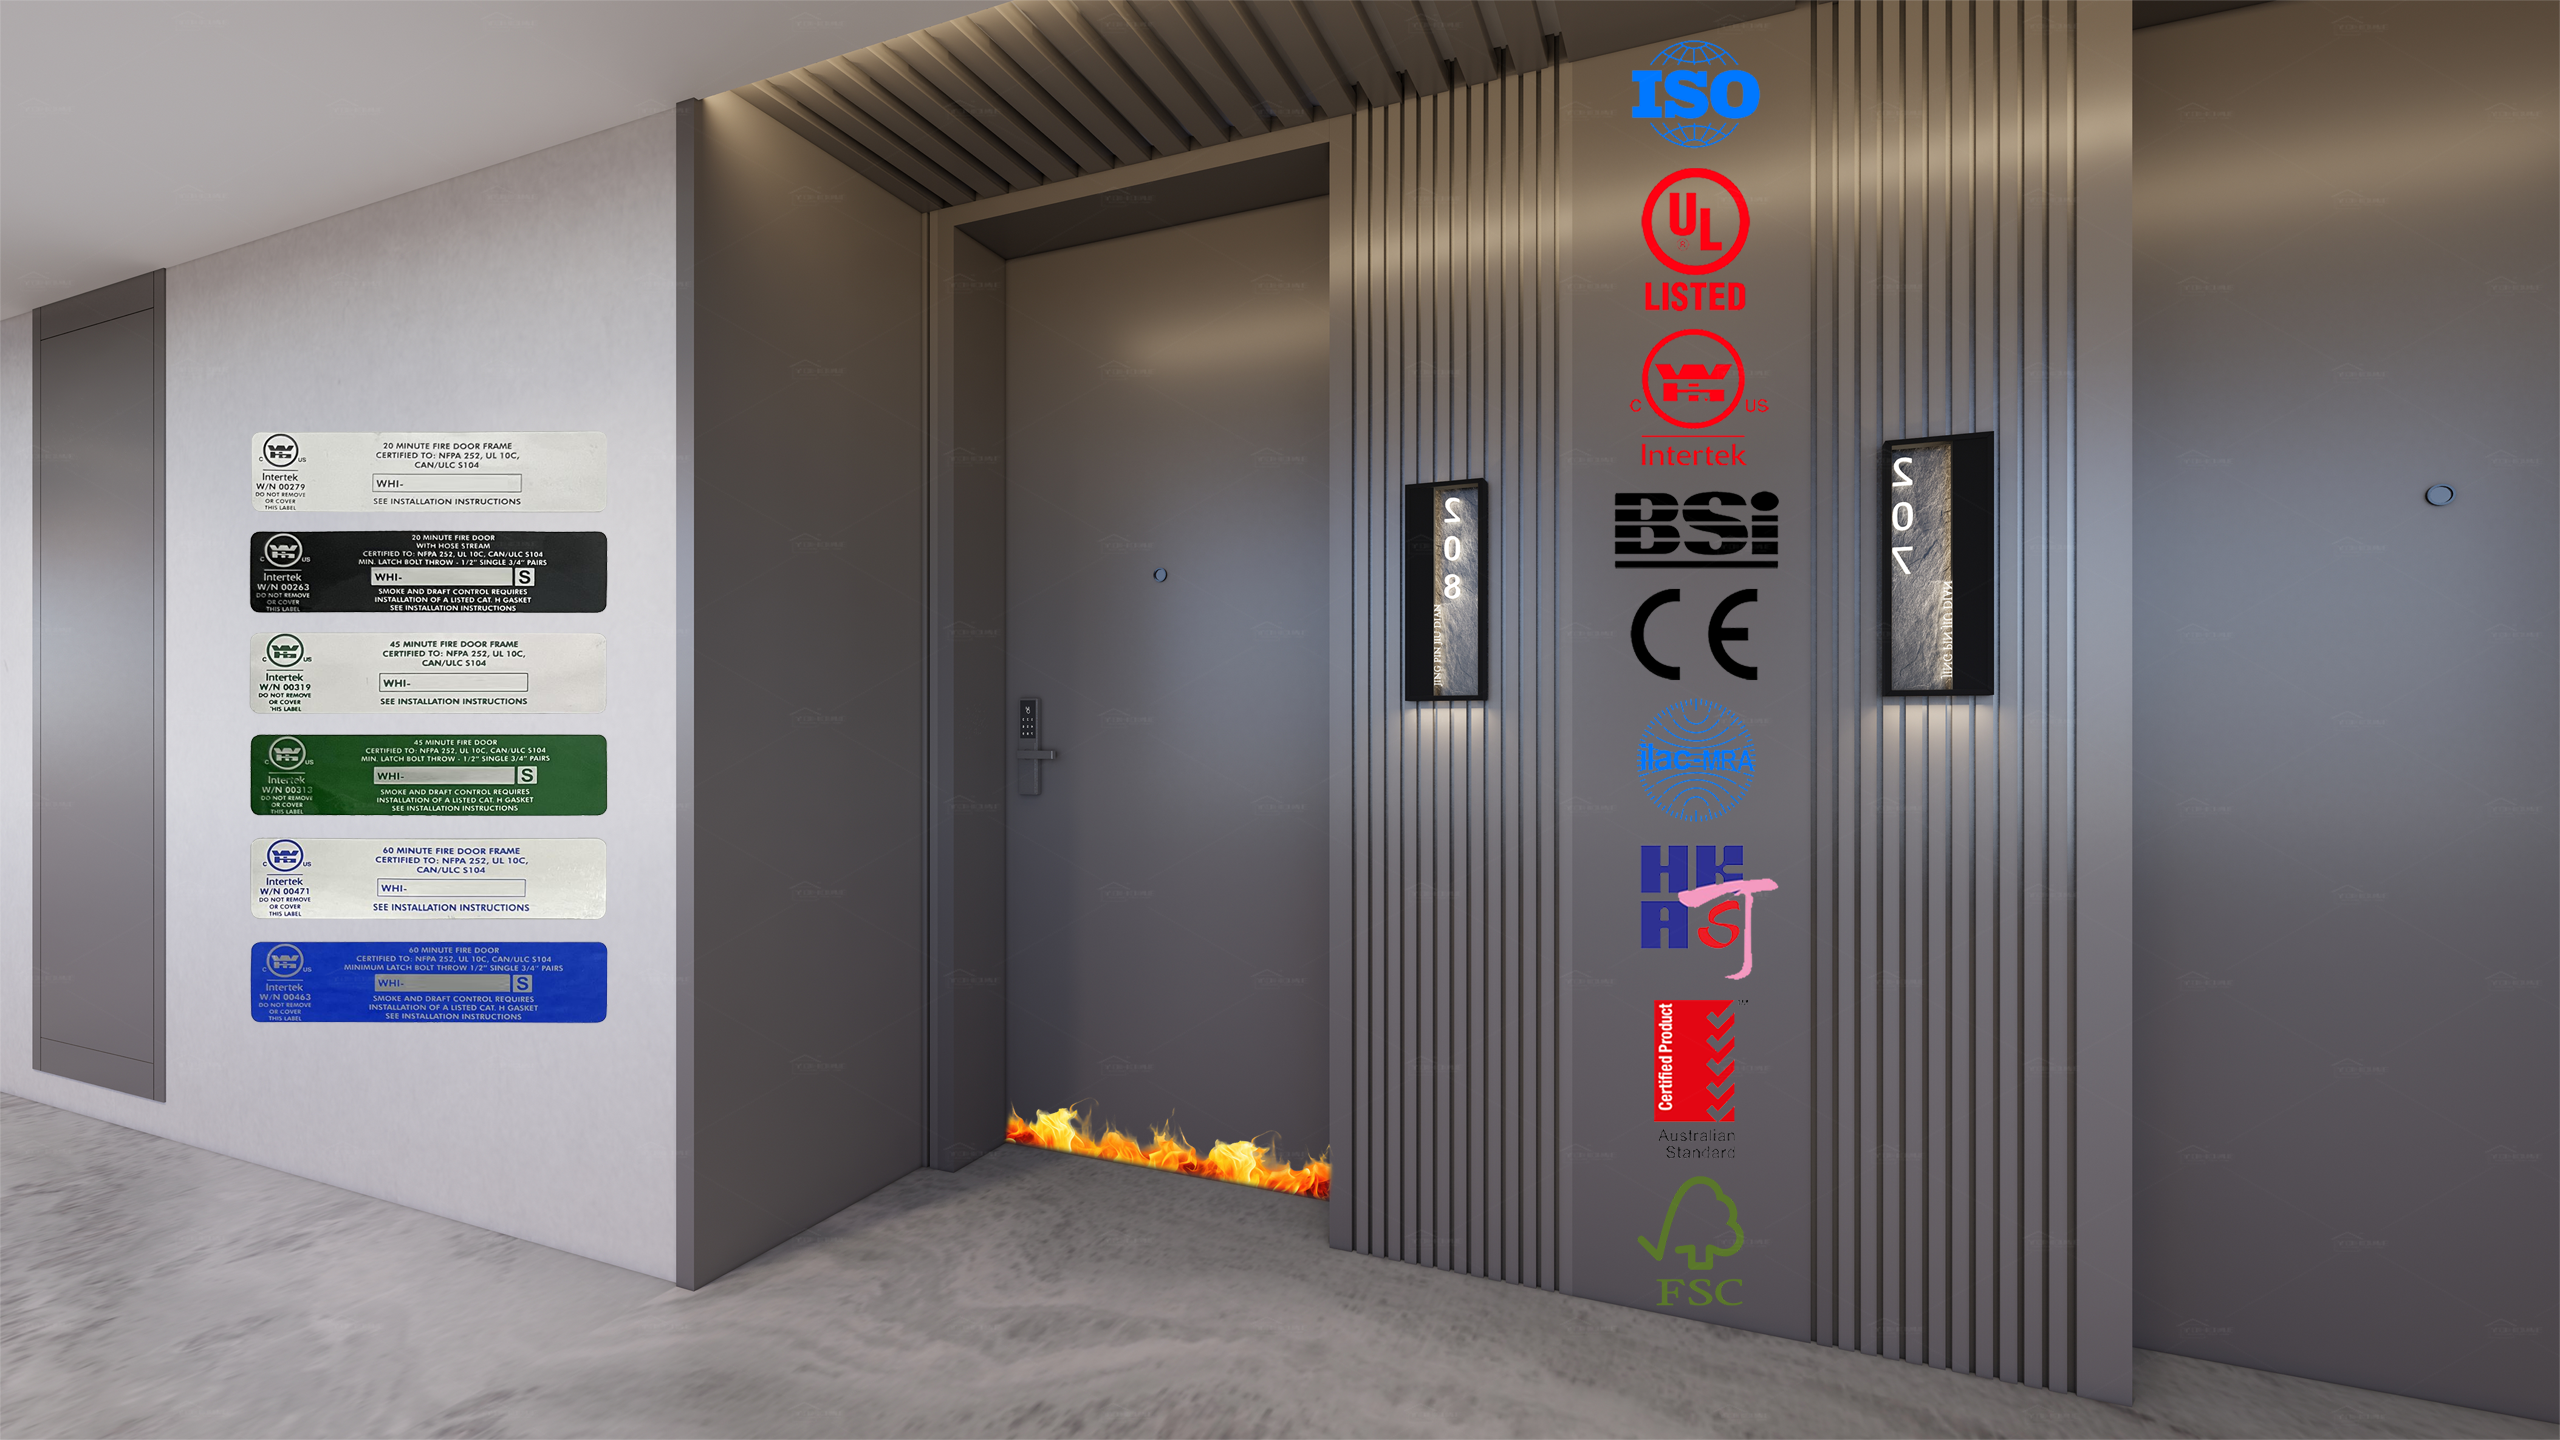
EN 16034 is the harmonised standard that connects Fire Door performance with CE marking requirements in Europe. It applies to Fire Doors, fire resisting doorsets, and smoke control doors and windows. It ensures that the entire Fire Door system is tested and certified as a single unit.
Once a Fire Door meets the requirements of EN 16034, it becomes eligible for CE marking. This mark shows the Fire Door complies with EU safety, health, and performance regulations. Without CE marking, a Fire Door cannot be freely sold in most European markets.
The standard also ensures consistency across manufacturers. Every Fire Door must meet the same testing and documentation requirements before receiving approval. This prevents low-quality or untested Fire Doors from entering the market.
In real projects, CE marking helps simplify Fire Door selection. Designers and contractors can rely on the label as proof that the Fire Door meets minimum EU requirements for fire safety and performance.
Building Regulation Context In Europe
How National Rules Align With EU Standards?
Fire Door regulations in Europe are built on a shared framework of EU harmonised standards. Most countries adopt standards like EN 1634-1, EN 13501-2, and EN 16034 directly into their national building codes. This creates a common baseline for Fire Door safety across the region.
Because of this alignment, a Fire Door tested and certified in one EU country is often accepted in another. As long as the Fire Door has the correct classification and CE marking, it usually meets cross-border compliance requirements. This supports standardization in construction projects across Europe.
However, national regulations still play an important role. Some countries add extra Fire Door requirements for specific building types. For example, hospitals, schools, and high-rise buildings may require higher Fire Door ratings or stricter installation rules.
When Local Codes Override General Rules?
Even though EU Fire Door standards provide a unified system, local fire authorities can impose stricter requirements. This often happens in high-risk environments where additional safety measures are needed. In these cases, a standard Fire Door rating may not be enough.
Local codes may require higher Fire Door performance, such as upgrading from EI30 to EI60 or higher. They may also specify additional smoke control features or stronger self-closing systems. These rules depend on building use and occupancy levels.
In some regions, Fire Door installation methods are also tightly controlled. Authorities may require specific frame materials, certified installers, or more frequent inspection schedules. This ensures Fire Door reliability in critical environments.
UK Vs EU Fire Door Rules
UK Building Regulations Part B Overview
In the UK, Fire Door requirements are mainly governed by Building Regulations Part B. This regulation focuses on fire safety in buildings, especially compartmentation and safe escape routes. Fire Doors are a central part of this system.
A UK Fire Door is typically classified using FD ratings such as FD30 or FD60. These indicate how long the Fire Door can resist fire exposure under test conditions. The concept is similar to EU EI ratings but follows UK-specific guidance.
Part B also emphasizes correct Fire Door installation and maintenance. A Fire Door must be fitted correctly with approved components and checked regularly. Even a certified Fire Door can fail if not maintained properly.
Differences In Certification And Marking
One key difference between UK and EU Fire Door systems is certification and marking. In the EU, Fire Doors rely heavily on CE marking under EN 16034. This confirms the Fire Door meets harmonised European standards and can be used across member states.
In the UK, CE marking has been replaced by UKCA marking for construction products, including Fire Doors. This creates a separate compliance route for Fire Door approval in the UK market. It means a Fire Door must follow UK-specific legal requirements.
Another difference is the certification structure. UK Fire Door compliance often includes more third-party certification schemes. This adds extra validation layers for Fire Door performance and installation quality.
Core Construction Requirements For Fire Doors
Fire Door construction in Europe follows strict rules that focus on real fire performance, not just appearance or strength. Every Fire Door must be built as a tested system, where each part works together during fire exposure. The door leaf, frame, seals, and gaps all play a role in safety performance.
Door Leaf Requirements
Solid Core Vs Engineered Core Construction
The Fire Door leaf is the main fire-resistant body of the system. In Europe, it usually comes in two main forms: solid core and engineered core construction. A solid core Fire Door uses dense fire-resistant materials like mineral core, gypsum-based boards, or high-density particleboard to slow down heat and flame spread.
An engineered core Fire Door uses a layered structure instead of a single dense block. It combines timber layers, fire-rated boards, and insulation fillers to control heat transfer. This design helps the Fire Door stay stable under long fire exposure while keeping weight manageable.
Both Fire Door constructions must pass full-scale fire resistance testing as a complete assembly. It is not enough for materials to be fire-resistant individually. The full Fire Door leaf must maintain integrity, insulation, and structural strength under real fire conditions.
In practice, solid-core Fire Doors are often used in high-risk areas such as escape routes and stairwells. Engineered core Fire Doors are more common in offices, apartments, and light commercial buildings where moderate fire resistance is required.
Thickness And Density Expectations
Fire Door thickness is one of the key factors that determines fire resistance performance. In European Fire Door systems, thicker door leaves generally provide longer protection times such as 30, 60, 90, or 120 minutes. Increased thickness helps slow heat penetration and delay structural breakdown.
Density also plays a critical role in Fire Door performance. A high-density Fire Door core resists heat transfer more effectively and maintains stability during fire exposure. Low-density materials tend to fail quickly because heat moves through them too fast.
Manufacturers design Fire Door leaves to balance safety performance with daily usability. A Fire Door must be strong enough to withstand fire but still practical for everyday opening and closing in busy buildings.
Door Frame Requirements
Approved Frame Materials
The Fire Door frame is a critical structural element that supports the entire system. In Europe, approved Fire Door frames are typically made from timber, steel, or fire-rated composite materials. Each material must be tested as part of a full Fire Door assembly, not separately.
Timber Fire Door frames are widely used in residential and low- to medium-risk buildings. They are specially treated to improve fire resistance and maintain structural stability under heat. Steel Fire Door frames are used in higher-risk environments where strength and durability are more important.
Composite Fire Door frames combine multiple materials to improve both insulation and stability. These frames are often used in modern Fire Door systems where performance balance is required across different building conditions.
All Fire Door frame materials must pass certification together with the door leaf. Without system testing, even a fire-resistant frame cannot be used in a compliant Fire Door installation.
Fire Rated Frame Compatibility
Fire Door compatibility between the frame and door leaf is a strict requirement in European standards. A Fire Door system must be tested as a matched set. If components are mixed from different systems, the Fire Door certification becomes invalid.
Compatibility includes hinges, seals, fixings, and frame geometry. Even small differences in hardware can change how a Fire Door behaves during fire exposure. This is why Fire Door systems are always tested as complete units.
Manufacturers conduct full Fire Door system testing to ensure all components work together under heat and pressure. This ensures predictable performance during real fire events in buildings.
So, a Fire Door frame is never an independent product. It must always be part of a certified Fire Door system with verified compatibility and performance data.
Seals And Gaps Control
Intumescent Strips Function
Intumescent strips are a core safety element in every Fire Door system. These strips are installed along the edges of the Fire Door leaf or frame. When exposed to heat, they expand rapidly and seal all surrounding gaps.
Intumescent strips are a core safety element in every Fire Door system. These strips are installed along the edges of the Fire Door leaf or frame. When exposed to heat, they expand rapidly and seal all surrounding gaps.
Without intumescent strips, a Fire Door would fail within a short time in fire conditions. These strips are essential for achieving the rated Fire Door performance required by European testing standards.
They are always included in certified Fire Door systems and are tested as part of the full assembly. Their performance is critical to overall Fire Door safety.
Smoke Seals And Cold Smoke Protection
Smoke seals are designed to control the movement of cold smoke during the early stages of a fire. A Fire Door with smoke seals helps prevent toxic gases from spreading through corridors and escape routes.
Cold smoke is often more dangerous than flames because it spreads quickly and reduces visibility. Fire Door smoke seals help maintain safer evacuation paths by limiting early-stage smoke leakage.
Most modern Fire Door systems combine smoke seals with intumescent strips. This creates a dual protection system for both early smoke control and later fire resistance.
Maximum Allowed Gaps Around Door Leaf
Gap control is a strict installation requirement for every Fire Door system. A Fire Door must maintain precise spacing between the door leaf and frame to ensure proper sealing performance during fire exposure.
If gaps are too large, fire and smoke can pass through quickly, reducing the effectiveness of the Fire Door system. This can lead to early failure even if the door itself is certified.
European standards define maximum allowable gap sizes for Fire Door installations. These limits must be followed during both installation and inspection processes.
Correct gap control ensures that intumescent and smoke seals function properly. Without precise fitting, even a certified Fire Door cannot achieve its rated fire performance.
Hardware Requirements For Fire Doors
Fire Door hardware in Europe is not decorative or optional. It is part of the tested safety system. Every Fire Door must use certified ironmongery that works under heat, pressure, and repeated use. If the hardware fails, the Fire Door system fails too.
Mandatory Fire Rated Ironmongery
Hinges And Their Load Ratings
Fire Door hinges are among the most critical hardware components in any Fire Door system. A Fire Door is heavier than a normal door, so it needs reinforced hinges that can carry constant load. Standard hinges cannot handle heat expansion or long fire exposure.
Fire Door hinges must be tested under fire resistance conditions. They need to support both the weight of the Fire Door and its structural stability during high temperatures. If hinges fail, the Fire Door can drop, misalign, or lose its seal integrity.
Most Fire Doors in Europe use steel ball-bearing hinges or fire-rated butt hinges. These are designed to maintain smooth movement while resisting deformation at high temperatures. The number of hinges also increases with Fire Door size and weight.
Locks And Latches Compliance
Locks and latches in a Fire Door system must be fire rated and mechanically stable. A Fire Door must remain closed during a fire, so locking systems must hold the door leaf firmly in place under heat and pressure.
Standard domestic locks are not suitable for Fire Door applications. They can melt, deform, or lose function during fire conditions. Fire Door locks use reinforced metal bodies and heat-resistant internal mechanisms.
Latches play a supporting role by ensuring the Fire Door stays securely shut when not in use. In many Fire Door systems, latch design also supports quick escape from inside the building.
Door Closers And Self-Closing Devices
Door closers are mandatory in most Fire Door installations across Europe. A Fire Door must automatically return to a closed position after every use. This ensures the Fire Door is always ready for fire protection.
Self-closing devices prevent human error. In real buildings, people often leave doors open. If a Fire Door stays open, smoke and flames can spread rapidly through compartments.
Most Fire Door closers use hydraulic or controlled spring systems. They are designed to handle heavy door weight while still closing smoothly and safely. They must also be tested under fire conditions to ensure reliability.
Optional But Important Components
Panic Bars And Emergency Hardware
Panic bars are widely used on Fire Door systems in public and high-traffic buildings. They allow a fast exit with a simple push. This is essential when people need to evacuate quickly under stress.
A Fire Door fitted with a panic bar must still maintain full fire resistance. The mechanism is designed so the Fire Door opens easily from inside but stays secure from the outside. This supports both safety and controlled access.
Emergency Fire Door hardware is common in schools, hospitals, offices, and shopping centers. It helps reduce evacuation time and prevents crowding at exit points.
Door Stops And Hold-Open Systems
Door stops are simple but important accessories in a Fire Door system. They prevent damage to walls and control how far a Fire Door can swing open. This protects both the Fire Door and the surrounding structure.
Hold-open systems are more sensitive in Fire Door applications. A Fire Door is normally required to stay closed, so any hold-open device must release automatically during a fire alarm or smoke detection event.
These systems are usually connected to the building’s fire alarm system. When triggered, they release the Fire Door immediately so it can close and seal the compartment.
Certification, Testing, And CE Marking
Fire Door certification in Europe is built on a strict chain: test first, classify next, then certify and mark. A Fire Door is never approved based solely on appearance or material. It must prove performance under real fire conditions, then pass formal classification and compliance steps before it can be sold or installed.
Fire Testing Process Explained
Fire Door testing in Europe starts with a full-scale fire resistance test. A complete Fire Door assembly is placed in a furnace and exposed to controlled fire conditions. The goal is to simulate real building fire scenarios with heat, pressure, and time progression.
During the test, engineers watch how the Fire Door behaves under stress. They check for flame penetration, smoke leakage, warping, and structural failure. Every part matters, including the door leaf, frame, seals, and hardware. If one element fails, the Fire Door system fails.
The Fire Door must maintain integrity and insulation for a defined time period. Common durations include 30, 60, 90, or 120 minutes. This performance is not estimated. It is measured directly during testing under European fire curves.
After testing, results are recorded and used for classification. So, Fire Door testing is not just a technical step. It is the foundation of every Fire Door approval in Europe.
CE Marking Requirements
CE marking is a key requirement for many Fire Door products in Europe. It shows that a Fire Door complies with EU safety, health, and performance standards. Without CE marking, a Fire Door cannot be legally placed on most European markets.
To receive CE marking, a Fire Door must meet harmonised standards such as EN 16034. This means the Fire Door system has been fully tested and documented. It also means the product follows consistent EU-wide performance rules.
CE marking is not just a label. It connects Fire Door test results, classification data, and manufacturing controls into a single compliance system. It ensures that every Fire Door sold under this mark meets the same minimum safety expectations.
In real projects, CE marking helps simplify Fire Door selection. Builders and inspectors can quickly confirm that a Fire Door meets required standards without re-testing each product.
Third Party Certification Bodies
Third-party certification bodies play a key role in Fire Door approval. These are independent organizations that review Fire Door test results and verify compliance with European standards. They act as a neutral check between manufacturers and regulators.
A Fire Door is usually tested in accredited laboratories. After testing, certification bodies review the full report, including performance data and construction details. They confirm whether the Fire Door meets classification rules and can receive official approval.
These bodies also support ongoing Fire Door quality control. In many cases, they audit production sites to ensure that every Fire Door made matches the tested version. This prevents changes in materials or design from affecting safety performance.
So, third-party certification is not optional in practice. It is a core part of Fire Door trust and compliance in Europe, ensuring that every approved Fire Door is consistent, traceable, and reliable in real fire conditions.

Fire Door Requirements By Building Type
Fire Door requirements in Europe change depending on how a building is used. A Fire Door in a home is not the same as a Fire Door in a factory or shopping center. Each building type has its own fire risk level, occupancy, and escape needs. So, Fire Door ratings, hardware, and installation rules are adjusted to match real-world conditions.
Residential Buildings
In residential buildings, a Fire Door is mainly used to protect escape routes and limit fire spread inside apartments or shared corridors. Typical Fire Door ratings in homes are around 30 or 60 minutes. This is usually enough time for safe evacuation in low to medium-rise buildings.
A Fire Door in residential use often focuses on smoke control. Cold smoke spreads quickly through homes and hallways, so seals and tight-closing systems are important. Even a basic flat entrance Fire Door must stop smoke from entering escape paths.
Fire Door installation in residential buildings also focuses on daily usability. The door must close smoothly, without noise or friction. At the same time, it must always return to a closed position after use to maintain safety performance.
Maintenance is also simple but important. A residential Fire Door must be checked regularly for damaged seals, loose hinges, or misalignment. Even small faults can reduce the effectiveness of Fire Doors during an emergency.
Commercial Buildings
Commercial buildings have higher Fire Door requirements due to larger occupancies and faster evacuation needs. Offices, hotels, retail spaces, and schools all rely on Fire Doors to protect corridors, stairwells, and exit routes. Fire Door ratings here are often 60 minutes or higher.
A Fire Door in commercial use must handle heavy daily traffic. This means stronger hinges, more durable closers, and higher-grade locking systems. The Fire Door must stay functional even after thousands of open-close cycles.
Smoke control is especially important in commercial Fire Door systems. Large open spaces can fill with smoke quickly, so Fire Doors help compartmentalize the building and guide evacuation flow. This improves both visibility and safety during emergencies.
Inspection and compliance are also stricter in commercial environments. A Fire Door must be regularly tested and documented. Building managers must ensure every Fire Door remains fully operational at all times.
Industrial Buildings
Industrial buildings have the highest Fire Door performance requirements due to the increased fire risk posed by machinery, chemicals, or stored materials. A Fire Door in this environment often requires 60, 90, or even 120 minutes of fire resistance depending on hazard level.
A Fire Door in industrial use must be extremely robust. It needs reinforced frames, heavy-duty hardware, and high-density cores. These components ensure the Fire Door can withstand high heat, impacts, and long-term exposure conditions.
Smoke and heat control are critical in industrial Fire Door systems. Large spaces can allow fire to spread rapidly, so Fire Doors are used to divide zones and protect critical infrastructure. This helps contain fire damage and support emergency response.
Maintenance in industrial settings is more frequent and more strict. A Fire Door must be inspected regularly for mechanical wear, seal degradation, and alignment issues. Even small defects can significantly reduce Fire Door performance in high-risk environments.
Fire Door Maintenance And Inspection Rules
Fire Door maintenance in Europe is not optional. It is part of the legal safety cycle for any building that uses Fire Doors for compartmentation and escape routes. A Fire Door must stay fully functional throughout its life, not just at installation. That means regular inspection, testing, and documentation are required.
Routine Inspection Requirements
A routine fire door inspection is a key requirement in European building safety practice. A Fire Door should be checked at scheduled intervals, depending on the building type and usage level. High-traffic areas usually require more frequent Fire Door inspections than low-use spaces.
During inspection, the Fire Door must be tested for full closing action. The door should close smoothly and fully without obstruction. Inspectors also check alignment, gaps, and overall movement to ensure the Fire Door continues to perform as originally certified.
Another important step is checking seals and the condition of hardware. A Fire Door must maintain intact intumescent strips, smoke seals, hinges, and closers. Any damage or wear can reduce the Fire Door’s ability to control fire and smoke.
Common Wear And Failure Points
Fire Door systems naturally degrade over time due to daily use and mechanical stress. One of the most common issues is hinge wear. Because a Fire Door is heavy, repeated opening and closing can loosen hinges or cause misalignment over time.
Another frequent problem is seal degradation. Intumescent strips and smoke seals can crack, harden, or detach over time. When this happens, the Fire Door loses part of its ability to block smoke and heat during an emergency.
Door closers are also a common failure point. If the Fire Door closer loses pressure or becomes misadjusted, the door may not fully close. Even a small gap can significantly reduce Fire Door performance in fire conditions.
Compliance Documentation
Fire Door compliance depends not only on physical condition but also on proper documentation. Every Fire Door must have a clear record showing its certification, installation details, and inspection history. Without documentation, a Fire Door may fail regulatory checks even if it looks functional.
Maintenance logs are essential for tracking Fire Door compliance. These logs record inspection dates, identified issues, and repair actions. They help prove that the Fire Door has been properly maintained throughout its service life.
Certification documents are equally important. A Fire Door must have test reports, classification ratings, and product identification details. These confirm that the Fire Door matches its original tested and approved configuration.
In real building management, Fire Door documentation is often reviewed during audits and safety inspections. So, a Fire Door is only fully compliant when both its physical condition and its records are complete and up to date.

Fire Door Checklist For Compliance
Fire Door compliance in Europe depends on structured checks done at different stages of a building’s life cycle. A Fire Door is not just installed and forgotten. It must be verified before installation, immediately after installation, and then continuously throughout its use. Each stage ensures the Fire Door performs as a tested safety system.
Pre-Installation Checklist
Before installing a Fire Door, verify the product. The Fire Door must have a valid fire rating, test certificate, and classification data. This ensures the Fire Door has already passed required fire resistance tests under European standards.
Next, system compatibility must be checked. A Fire Door is not a single product, so the leaf, frame, seals, and hardware must all match the certified configuration. Mixing components from different systems can break Fire Door compliance before installation even begins.
Site conditions also matter at this stage. The opening size, wall type, and intended use must match the Fire Door specification. If the building risk level is high, a higher-rated Fire Door may be required for proper protection.
Post-Installation Checklist
After installation, the Fire Door must be checked for correct fitting and full operation. The Fire Door should close fully without obstruction and sit properly in the frame. Any misalignment can immediately reduce its fire performance.
Gap control is another key point. A Fire Door must meet strict spacing limits between the door leaf and frame. If gaps are too wide or uneven, the Fire Door may fail to seal during fire exposure.
Hardware function must also be tested. Hinges, locks, latches, and door closers must all work smoothly. A Fire Door must self-close properly every time, without delay or manual assistance.
Ongoing Compliance Checklist
Ongoing Fire Door compliance focuses on regular inspection and maintenance. A Fire Door must be checked at scheduled intervals to ensure it continues to perform as designed. This includes checking closing speed, alignment, and seal condition.
Wear and tear is a major factor over time. Fire Door hinges can loosen, seals can degrade, and closers can lose pressure. These small issues can reduce overall Fire Door performance if left uncorrected.
Documentation must also be updated during ongoing checks. Every Fire Door inspection should be recorded, including faults found and repairs completed. This creates a clear compliance history for audits and safety reviews.
Relate FAQ
What is the European standard for fire doors?
The primary European standards are EN 1634-1, which specifies fire resistance testing for doorsets, and EN 13501-2, which classifies their fire performance. Many commercial projects also require CE-certified fire door components.
Do fire doors need CE certification in Europe?
Yes. Many fire door products sold in Europe require CE marking under the Construction Products Regulation (CPR) when covered by harmonized European standards. Always verify the certification requirements for your target market.
What does EI30 or EI60 mean on a fire door?
"EI" indicates that the fire door provides both integrity (E) and insulation (I) during a fire. For example, an EI60 fire door can resist fire and limit heat transfer for up to 60 minutes under standardized testing conditions.
Are fire door frames required to be fire rated?
Yes. The frame is an essential part of the complete fire door assembly. A fire-rated door must be installed with a compatible certified frame to maintain its tested fire performance.
Are intumescent seals mandatory on European fire doors?
Yes. Most certified European fire doors require intumescent seals that expand at high temperatures to seal gaps and prevent the spread of fire and smoke.
Are smoke seals required on fire doors?
In many applications, yes. Smoke seals help prevent the spread of toxic smoke before temperatures are high enough to activate intumescent seals, improving occupant safety during evacuation.
How often should fire doors be inspected in Europe?
Fire doors should be inspected regularly as part of a building's fire safety management plan. Commercial buildings often undergo inspections every 6 months, while high-traffic facilities such as hospitals and hotels may require more frequent inspections.