What are the requirements for fire doors in Middle East?
Why Fire Door Requirements Matter In The Middle East?
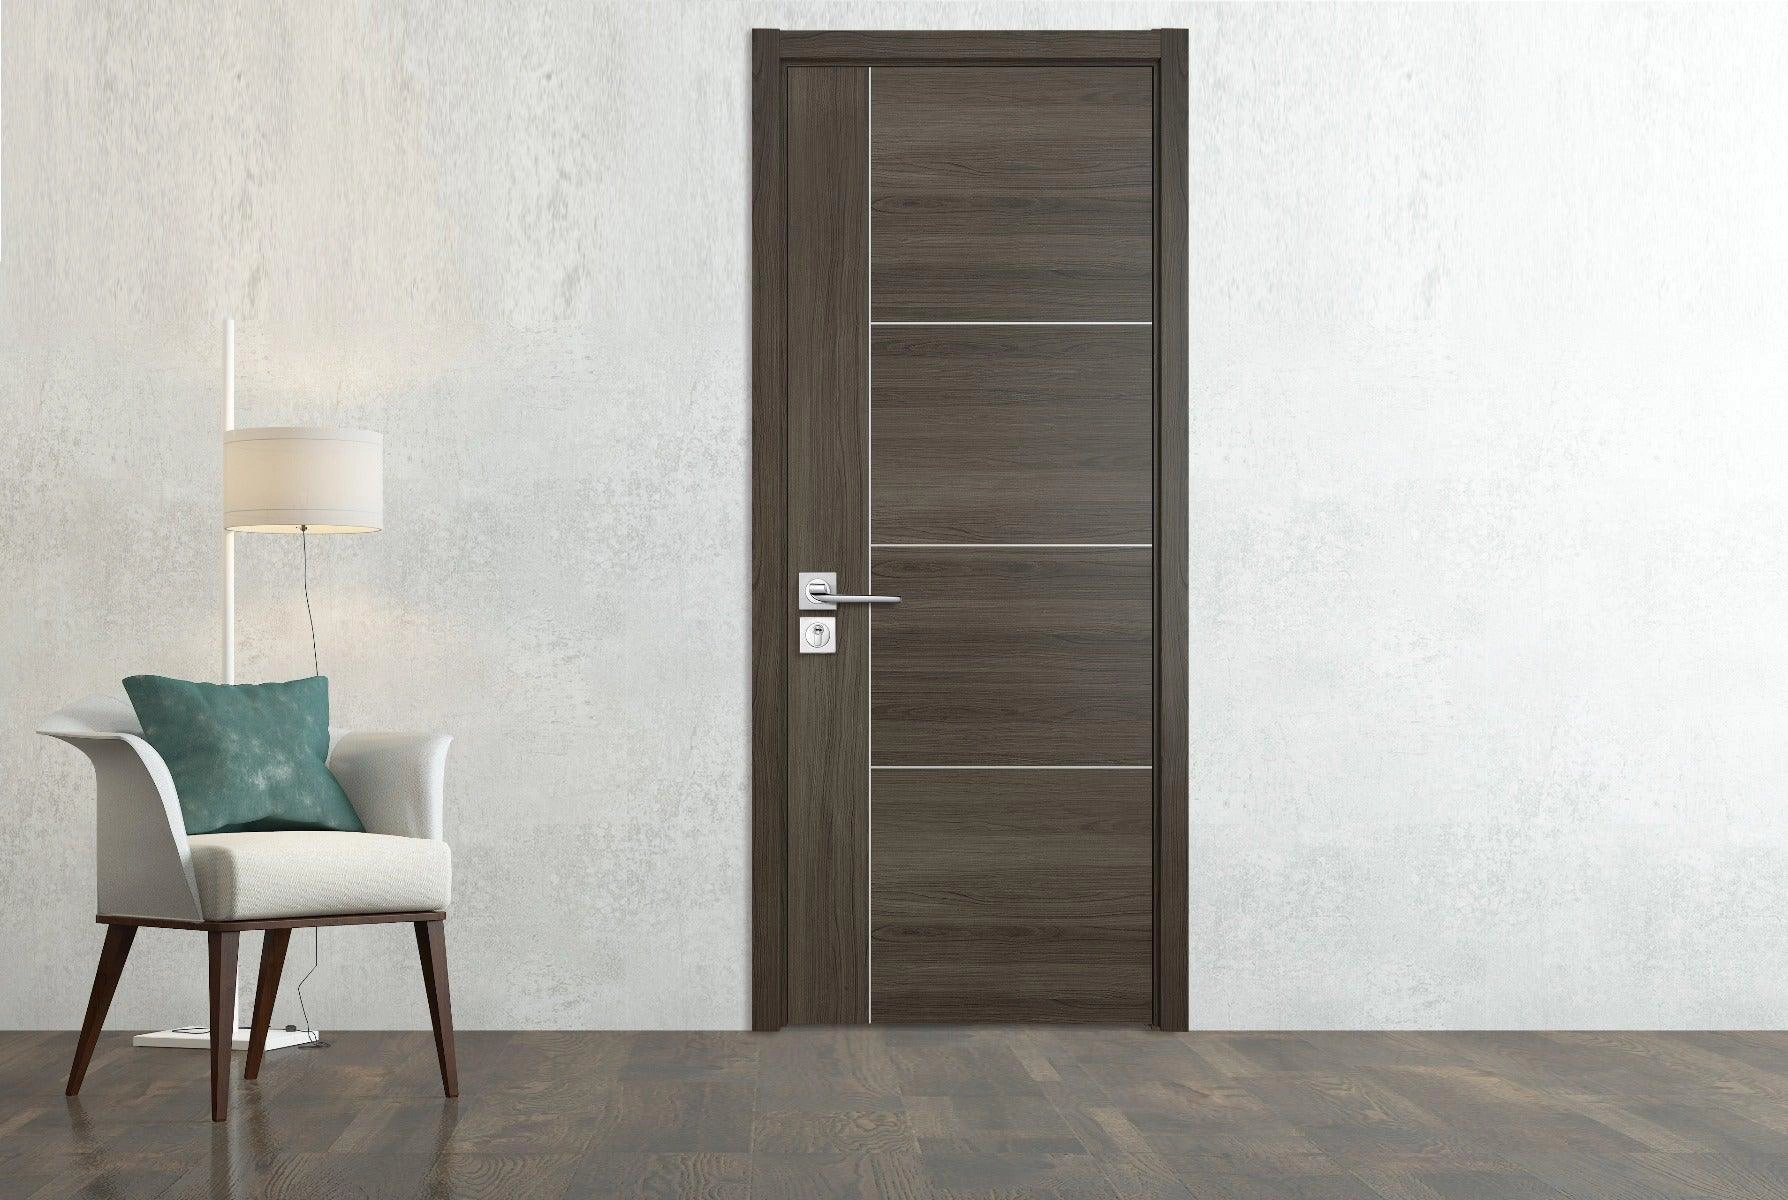
Fire Door requirements play a key role in building safety across the Middle East. As cities grow and more high-rise buildings appear, fire risks also become more complex. A certified fire-rated door can slow the spread of fire and smoke, protect escape routes, and give people more time to leave. For this reason, proper Fire Door design, testing, installation, and care should form part of every fire safety plan.
The Growing Focus On Fire Safety
Fire safety has become a major concern across the Middle East. The region now has more hotels, malls, hospitals, factories, towers, and large public buildings than ever before. As these projects grow in size, owners and contractors must use strong fire protection systems, including certified Fire Door assemblies.
Local authorities also pay more attention to fire-rated door compliance. Project teams often need to provide test reports, product labels, approval papers, and installation records. This helps confirm that each fire-resistant door meets the building’s needs and the chosen fire safety design.
At the same time, developers want safer and more reliable buildings. They now look beyond the price of a Fire Door and check its fire rating, smoke control, hardware, frame, and certification. As a result, demand for tested steel fire doors, timber fire doors, and fire-rated glass doors continues to grow.
Why Fire Doors Save Lives And Property?
A Fire Door creates a barrier between a fire and the rest of the building. When the door closes in the right way, it can slow flames, heat, and smoke for a set period. This gives people more time to reach a safe exit and allows emergency teams to enter the building with less risk.
Smoke is often one of the greatest dangers during a fire. A well-fitted fire and smoke door helps keep smoke away from stairs, corridors, lift lobbies, and escape routes. However, the door must have the correct seals, gaps, closer, frame, and fire-rated hardware to work as a full system.
Fire Doors also help reduce damage to rooms, stock, tools, machines, and other key assets. By keeping the fire confined to one area, a fire-rated door assembly can limit how quickly the incident spreads. This can reduce repair costs, lower business loss, and help a company return to work sooner.
Which Buildings Must Install Fire Doors?
Many types of buildings need Fire Doors as part of their fire and life safety system. These often include high-rise towers, apartment blocks, hotels, offices, hospitals, schools, shopping malls, warehouses, factories, and transport sites. Fire Door needs may change based on the building size, use, height, and level of risk.
In most projects, fire-rated doors protect stairwells, exit paths, plant rooms, electrical rooms, kitchens, storage areas, lift lobbies, and fire-rated walls. A commercial Fire Door may also separate one fire zone from another. This helps prevent fire and smoke from spreading throughout the property.
Not every opening needs the same type of Fire Door. For example, a service room may require a different fire-resistance rating than a main escape stair. Therefore, project owners should check the approved fire strategy, local codes, door schedule, and Civil Defense requirements before choosing or installing any Fire Door.
Main Parts Of A Fire Door Assembly
A Fire Door works as a complete system, not as a single door leaf. Every part of the Fire Door assembly must work together to slow the spread of fire and smoke. Even one missing or damaged component can reduce the door’s fire performance. That is why choosing certified Fire Door components is just as important as selecting the right fire-rated door.
Fire Door Leaf
The Fire Door leaf is the main panel of a fire-rated door. It forms the primary barrier against fire, heat, and smoke during an emergency. Depending on the project, it can be made from steel, timber, stainless steel, or other fire-tested materials.
Every Fire Door leaf must match its certified fire resistance rating, such as 30, 60, 90, or 120 minutes. The door leaf should also carry a permanent certification label. This helps inspectors confirm that the product meets the required fire door standard.
A Fire Door leaf should never be cut, drilled, or changed without approval. Even a small modification can affect the fire-rated door assembly. For this reason, building owners should always follow the manufacturer’s installation and maintenance instructions.
Fire Rated Frame
A Fire Rated Frame supports the entire Fire Door assembly. It keeps the door stable during daily use and helps the system remain secure when exposed to high temperatures. The frame must match the door leaf in both design and fire rating.
Steel frames are common in commercial buildings because they offer excellent strength and durability. Timber fire-rated frames are also widely used, especially in hotels, offices, and residential projects where appearance matters.
The frame must fit the wall correctly and include approved anchors, fixings, and fire-resistant materials. Poor installation can create gaps that allow fire and smoke to spread. Therefore, a certified Fire Door frame is essential for full fire protection.

Intumescent Seals
Intumescent seals are one of the most important Fire Door components. Under normal conditions, they remain small and almost invisible. However, when exposed to heat, they expand quickly, sealing the gap between the door leaf and the frame.
This expansion blocks flames, hot gases, and heat from passing through the opening. As a result, the Fire Door can maintain its fire resistance for the tested period. Without these seals, even a certified fire-rated door may not perform as expected.
Different Fire Door systems require different sizes and types of intumescent seals. Always use products that match the door manufacturer’s specifications. Mixing different components may affect the door’s certification.
Smoke Seals
Smoke seals help prevent cold smoke from entering through gaps around a Fire Door. While flames often receive the most attention, smoke causes many injuries during building fires. Keeping smoke away from escape routes is therefore a key safety goal.
Most smoke seals are fitted around the edge of the Fire Door leaf or inside the frame. Some combine smoke protection with intumescent material, creating a single solution for both fire and smoke control.
Smoke seals should stay clean and free from damage. Cracked, loose, or missing seals reduce the performance of the fire-rated door. Regular Fire Door inspections help identify these issues before they become serious.
Fire Rated Hinges
Fire-Rated Hinges support the weight of the Fire Door while allowing smooth opening and closing. During a fire, they must continue to support the door without bending or failing. That is why standard hinges should never replace certified fire door hinges.
Most Fire Door assemblies use three or more tested steel hinges. The exact number depends on the size, weight, and design of the fire-rated door. All hinges should meet the required fire test standard.
Loose screws, worn bearings, or damaged hinges can affect how the Fire Door closes. Routine maintenance helps keep the door aligned and ensures it performs correctly during an emergency.
Door Closers
A Door Closer ensures that a Fire Door returns to the closed position after each use. This simple device plays a vital role because an open Fire Door cannot stop fire or smoke from spreading.
Modern fire-rated door closers provide smooth and controlled movement. Some models also include hold-open features that connect to the building’s fire alarm system. When the alarm activates, the door closes automatically.
The closer should always match the size and weight of the Fire Door. An incorrect closer may not fully close the door or may cause excessive wear. Regular testing confirms that the Fire Door closes and latches properly every time.
Fire Rated Locksets And Hardware
Every Fire Door needs certified locksets and hardware that match its fire rating. This includes locks, latches, handles, panic devices, strike plates, flush bolts, and other essential parts. Each component contributes to the overall safety of the fire door assembly.
Fire-rated hardware keeps the door securely closed while still allowing fast and safe exit during an emergency. In many commercial buildings, panic exit devices are required on Fire Doors located along escape routes.
Using non-certified hardware can affect Fire Door compliance and may void the door’s fire certification. For the best results, always choose hardware that has been tested together with the Fire Door system.
Vision Panels And Fire Rated Glass
Vision panels allow people to see through a Fire Door before opening it. This improves safety in busy areas such as schools, hospitals, offices, and public buildings. At the same time, they help maintain natural light and improve visibility.
Only certified Fire Rated Glass should be installed in a Fire Door. The glass, glazing system, and fixing method must all match the tested fire-rated door assembly. Standard glass cannot provide the same level of fire protection.
The size and position of the vision panel also matter. Larger glass openings may require special designs or higher-performance glazing systems. Always follow the manufacturer’s approved specifications to keep the Fire Door fully compliant and safe.

What Are The Fire Door Requirements In The Middle East?
Most countries in the region follow internationally recognized standards together with local Civil Defense regulations and building codes. To meet these requirements, every Fire Door assembly must use certified components, be properly installed, and undergo regular inspection throughout its service life.
Fire Resistance Rating Requirements
The fire resistance rating is one of the most important requirements for fire doors. It shows how long a fire-rated door can resist fire under tested conditions. Common ratings include 30, 60, 90, and 120 minutes, depending on the building design and the level of fire risk.
The required Fire Door rating depends on where the door is installed. For example, stairwells, escape routes, plant rooms, and electrical rooms often require higher fire resistance than standard office areas. Project drawings and local fire codes normally specify the correct rating.
Every fire-rated door must match the rating of the surrounding fire-resistant wall or compartment where required. Using a lower-rated Fire Door may weaken the building’s overall fire protection. Always select a certified Fire Door that meets both local regulations and the project specifications.
Smoke Control Requirements
Stopping smoke is just as important as stopping flames. In many fire incidents, smoke spreads faster than the fire and poses serious risks to people trying to escape. For this reason, smoke control is a key part of Fire Door requirements across the Middle East.
A Fire Door designed for smoke control should include tested smoke seals, proper edge clearances, and a reliable self-closing system. These components help reduce smoke movement through gaps in doors and protect escape routes.
Smoke control performance depends on the complete Fire Door assembly, not only the door leaf. Regular inspections should check the condition of smoke seals, door alignment, and closing action. Small defects can greatly reduce the effectiveness of a smoke-rated Fire Door.
Self-Closing Door Requirements
A Fire Door only works when it stays closed during a fire. That is why self-closing devices are required on most fire-rated doors. The closer ensures the door returns to the fully closed and latched position after every use.
The door closer should match the weight and size of the Fire Door. It must close the door smoothly without slamming or stopping before the latch engages. A door that remains partly open cannot provide the expected level of fire protection.
Some commercial Fire Doors use electromagnetic hold-open devices connected to the building’s fire alarm system. During normal operation, the door can stay open for convenience. However, once the alarm activates, the device releases automatically so the Fire Door closes immediately.
Door Gap And Clearance Limits
Correct door gaps play a major role in Fire Door performance. If the clearance around the door is too large, flames and smoke can pass through more easily. If the gap is too small, the door may not close properly or may rub against the frame.
Manufacturers provide approved clearance limits for each certified Fire Door system. These measurements usually cover the sides, top, and bottom of the door. Installers should follow these values carefully instead of making adjustments on site.
Over time, heavy use may change the door alignment and increase the gap. Regular Fire Door inspections help identify worn hinges, loose frames, or damaged hardware before they affect compliance. Keeping the correct clearance helps maintain both fire resistance and smoke control.
Fire Door Label And Certification
Every certified Fire Door should include a permanent label or identification mark. This label confirms that the door has passed recognized fire tests and meets the required fire resistance rating. It also helps inspectors verify compliance during maintenance or building audits.
A typical Fire Door label includes the manufacturer, fire rating, certification body, and product identification. The label should remain visible throughout the life of the door. It should never be removed, painted over, or damaged.
In addition to the door leaf, the frame, glass, seals, and hardware should also be sourced from approved systems when required. Choosing certified Fire Door products gives building owners greater confidence that the complete assembly will perform as expected during a fire.
Approved Fire Door Hardware
Fire Door hardware must work together with the certified Fire Door assembly. Locks, hinges, handles, latches, panic devices, and closers should all meet the required fire test standard. Using standard hardware on a fire-rated door can reduce its overall performance.
Approved Fire Door hardware also supports safe evacuation. Exit devices should allow people to leave quickly without affecting the fire resistance of the door. This balance between security and life safety is especially important in public and commercial buildings.
During maintenance, damaged hardware should always be replaced with approved fire-rated parts. Mixing products from different systems without proper approval may affect certification. It is always safer to follow the manufacturer’s recommendations.
Fire Door Frame Requirements
A Fire Door frame is more than just structural support. It forms part of the tested Fire Door assembly and helps keep the door stable during a fire. The frame must have the same fire rating as the door leaf unless the approved test evidence states otherwise.
The frame should fit securely inside the wall using approved anchors and fire-resistant fixing materials. Any space between the frame and the wall should be sealed with suitable fire stopping products. Poor installation can reduce the effectiveness of the entire Fire Door system.
Routine inspections should also check the condition of the frame. Cracks, corrosion, loose fixings, or movement may affect door operation and fire performance. Keeping the frame in good condition helps extend the service life of the Fire Door.
Fire Door Seal Requirements
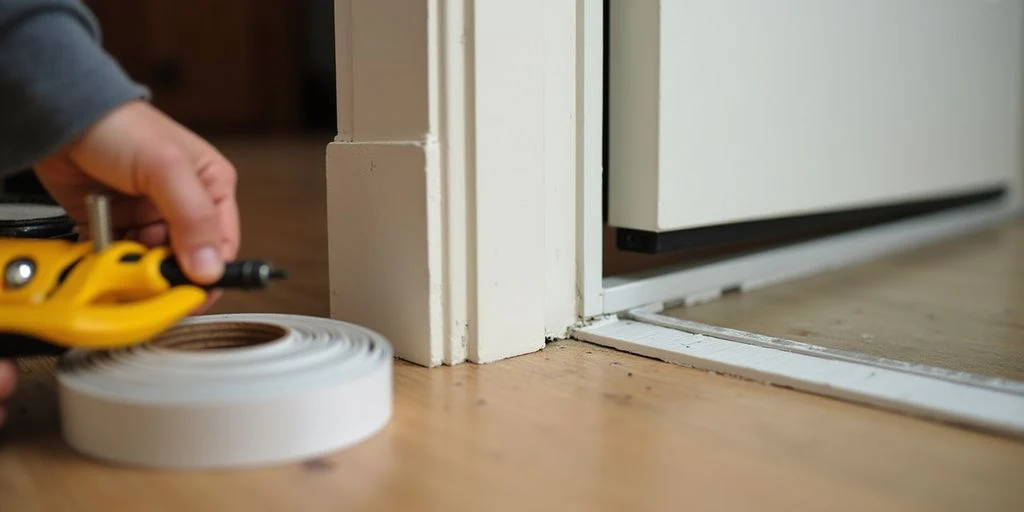
Fire Door seals are essential for controlling fire, heat, and smoke. Most certified Fire Door systems include intumescent seals, smoke seals, or a combination of both. These seals help close the gap between the door leaf and the frame during a fire.
Intumescent seals expand when exposed to high temperatures, creating a barrier against flames and hot gases. Smoke seals work under normal conditions to reduce the movement of cold smoke before temperatures become extreme. Together, they improve the overall performance of the fire-rated door.
Seals should remain clean, secure, and free from cuts or damage. Missing or worn seals should be replaced with approved products that match the original Fire Door specification. Regular inspection and timely replacement help keep the Fire Door fully compliant and ready to perform when needed.
Which Fire Codes And Standards Apply In The Middle East?
Fire Door requirements are not the same across every Middle Eastern country. However, most nations follow a mix of local building regulations and internationally recognized fire safety standards such as NFPA, UL, BS, and EN. Before selecting a Fire Door, building owners, contractors, and architects should always confirm which codes apply to their specific project and location.
UAE Fire And Life Safety Code
The UAE has one of the most detailed fire safety systems in the Middle East. The UAE Fire and Life Safety Code of Practice provides clear guidance for Fire Door selection, installation, inspection, and maintenance. It applies to residential, commercial, industrial, and public buildings throughout the country.
A certified Fire Door in the UAE must match the required fire resistance rating for its location. Stairwells, escape routes, plant rooms, service shafts, and fire compartments often require fire-rated doors with tested hardware, smoke seals, and self-closing devices. Every Fire Door assembly should perform as a complete certified system.
Dubai Civil Defense and other local authorities also require proper documentation during project approval. Manufacturers and suppliers normally provide fire test reports, certification documents, and product labels. Regular Fire Door inspections help ensure continued compliance after the building becomes operational.
Saudi Building Code (SBC)
Saudi Arabia follows the Saudi Building Code (SBC) to improve fire safety across residential, commercial, and industrial developments. The code includes requirements for passive fire protection, compartmentation, and the correct use of Fire Door assemblies throughout a building.
The SBC specifies that fire-rated doors should match the fire-resistance level required for each protected area. Common locations include escape stairs, corridors, electrical rooms, mechanical rooms, and fire-separated walls. Choosing the correct Fire Door rating is an important part of code compliance.
Many projects in Saudi Arabia also reference internationally recognized standards such as NFPA and UL when selecting certified Fire Door products. Building owners should work with approved Fire Door manufacturers and qualified installers to ensure the complete system meets both SBC requirements and project specifications.
Qatar Civil Defense Requirements
Qatar places strong emphasis on life safety through regulations issued by the Civil Defense authorities. Fire Door systems are widely used in hotels, hospitals, schools, shopping malls, office towers, and residential buildings to help limit the spread of fire and smoke.
A Fire Door installed in Qatar should include a certified door leaf, fire-rated frame, approved hardware, smoke seals, and self-closing devices. Every component should work together as one tested Fire Door assembly. Using uncertified parts may affect the overall fire performance.
Project approvals often require supporting documents such as certification labels and fire test reports. During inspections, authorities may also check door operation, hardware condition, and smoke seal performance. Regular maintenance helps ensure each Fire Door continues to meet local safety requirements.
Kuwait Fire Safety Regulations
Kuwait has established fire safety regulations that focus on protecting both occupants and property. Fire Doors play a key role in these regulations by creating fire compartments and protecting escape routes during an emergency.
Commercial buildings, healthcare facilities, educational institutions, factories, and high-rise developments commonly require certified Fire Door systems. The required fire resistance rating depends on the building design, occupancy type, and the function of each protected area.
Building owners should also pay close attention to the quality of Fire Door installation. Correct frame fixing, approved fire-rated hardware, and proper door clearances all contribute to compliance. Even a high-quality Fire Door may fail to perform if it is installed incorrectly.
Oman Fire Safety Rules
Oman continues to strengthen fire protection requirements as new residential and commercial projects expand across the country. Fire Door systems form an important part of passive fire protection by helping contain fire and maintaining safe evacuation routes.
Fire-rated doors in Oman should meet the specified fire resistance rating and include compatible certified components. This includes fire-rated frames, hinges, locks, closers, smoke seals, and intumescent seals. Using a complete Fire Door assembly helps achieve reliable fire performance.
Routine inspection and maintenance are also important. Building managers should regularly check that every Fire Door closes fully, seals correctly, and operates without obstruction. Preventive maintenance reduces the risk of non-compliance and improves long-term building safety.
Bahrain Fire Protection Requirements
Bahrain follows fire protection requirements designed to improve life safety in both public and private buildings. Fire Doors are commonly required in apartment buildings, office complexes, hotels, healthcare facilities, schools, and industrial sites where fire compartmentation is essential.
A compliant Fire Door should meet the required fire rating and include certified hardware, tested glazing where applicable, and effective smoke protection. The entire Fire Door assembly should come from approved systems that have passed recognized fire testing standards.
To maintain compliance, building owners should carry out regular Fire Door inspections and replace damaged components without delay. Keeping certification labels visible, maintaining door closers, and replacing worn seals all help ensure the Fire Door continues to provide reliable protection throughout its service life.
International Standards Commonly Accepted
Most Fire Door projects in the Middle East rely on internationally recognized fire safety standards in addition to local building codes. These standards help verify that a fire-rated door has been tested for fire resistance, smoke control, durability, and overall performance. Choosing a certified Fire Door that complies with accepted international standards gives architects, contractors, and building owners greater confidence in long-term safety and code compliance.
BS 476
BS 476 is one of the best-known British fire testing standards and is widely recognized across the Middle East. Many commercial and residential projects still reference BS 476 when selecting a Fire Door, especially in countries that follow British construction practices.
The standard includes fire resistance tests for building materials, walls, and Fire Door assemblies. It measures how long a fire-rated door can withstand fire while maintaining its structural integrity and limiting the passage of flames. Common ratings include 30, 60, 90, and 120 minutes.
A Fire Door tested to BS 476 should always be installed with compatible frames, hardware, glazing, and seals. The test result applies to the complete Fire Door assembly rather than a single component. For this reason, certified systems offer the most reliable level of fire protection.
EN 1634-1
EN 1634-1 is the leading European standard for Fire Door testing. It evaluates the fire resistance of complete door assemblies, including the door leaf, frame, hardware, glazing, and sealing systems. Many Fire Door manufacturers use this standard to certify products for international markets.
During testing, the Fire Door must resist fire while maintaining integrity and, where required, insulation performance. The results help determine the fire resistance rating for the complete assembly. This allows designers to choose the right fire-rated door for different building applications.
Many Middle Eastern projects accept Fire Doors tested to EN 1634-1 because the standard is well respected worldwide. However, the certified assembly must be installed exactly as tested. Any unauthorized changes may affect compliance and reduce fire performance.
UL 10C
UL 10C is a widely recognized American standard for positive pressure Fire Door testing. It simulates modern fire conditions by exposing the Fire Door assembly to heat and pressure that closely match real building fires. Many Fire Door projects in the GCC region specify UL-certified products.
One of the main goals of UL 10C is to verify that a fire-rated door remains closed and continues to block flames during a fire. The test also evaluates how the complete Fire Door assembly performs under demanding conditions. Hardware, glazing, and seals all contribute to the final result.
A Fire Door carrying a UL certification mark gives buyers additional confidence in product quality and performance. Many international developers, consultants, and contractors prefer UL-tested Fire Door systems for commercial, healthcare, hospitality, and high-rise projects.
NFPA 80
NFPA 80 is not a fire testing standard. Instead, it provides detailed requirements for the installation, inspection, testing, repair, and maintenance of Fire Door assemblies. It is one of the most important standards for maintaining a Fire Door’s compliance throughout its service life.
The standard explains how a Fire Door should be installed, which hardware can be used, how labels should remain visible, and how often inspections should occur. It also highlights common problems such as damaged seals, oversized door gaps, and missing components.
Many Middle Eastern building owners follow NFPA 80 together with local fire codes to improve long-term Fire Door performance. Regular inspections based on this standard help identify issues early and reduce the risk of non-compliance during safety audits.
ASTM Fire Testing Standards
ASTM develops a wide range of technical standards used throughout the construction industry, including several that support Fire Door testing and material evaluation. While ASTM standards often work alongside UL and NFPA requirements, they provide valuable methods for measuring fire performance and material properties.
Some ASTM standards evaluate how building materials react to heat, while others examine smoke development, structural performance, or fire resistance. These tests help manufacturers improve the design and quality of Fire Door components, including cores, insulation, glazing, and sealing materials.
Many certified Fire Door manufacturers include ASTM test data in their technical documentation. When combined with standards such as UL 10C, EN 1634-1, BS 476, and NFPA 80, ASTM standards help create reliable Fire Door systems that meet the expectations of architects, consultants, and building authorities worldwide.
Where Are Fire Doors Required?
Fire Doors are required in many types of buildings to help contain fire, protect escape routes, and reduce property damage. While the exact requirements vary by local fire codes and building regulations, most projects use certified Fire Door assemblies in areas where fire could spread quickly. Choosing the right fire-rated door for each location is an important part of every building’s passive fire protection system.
Residential Buildings
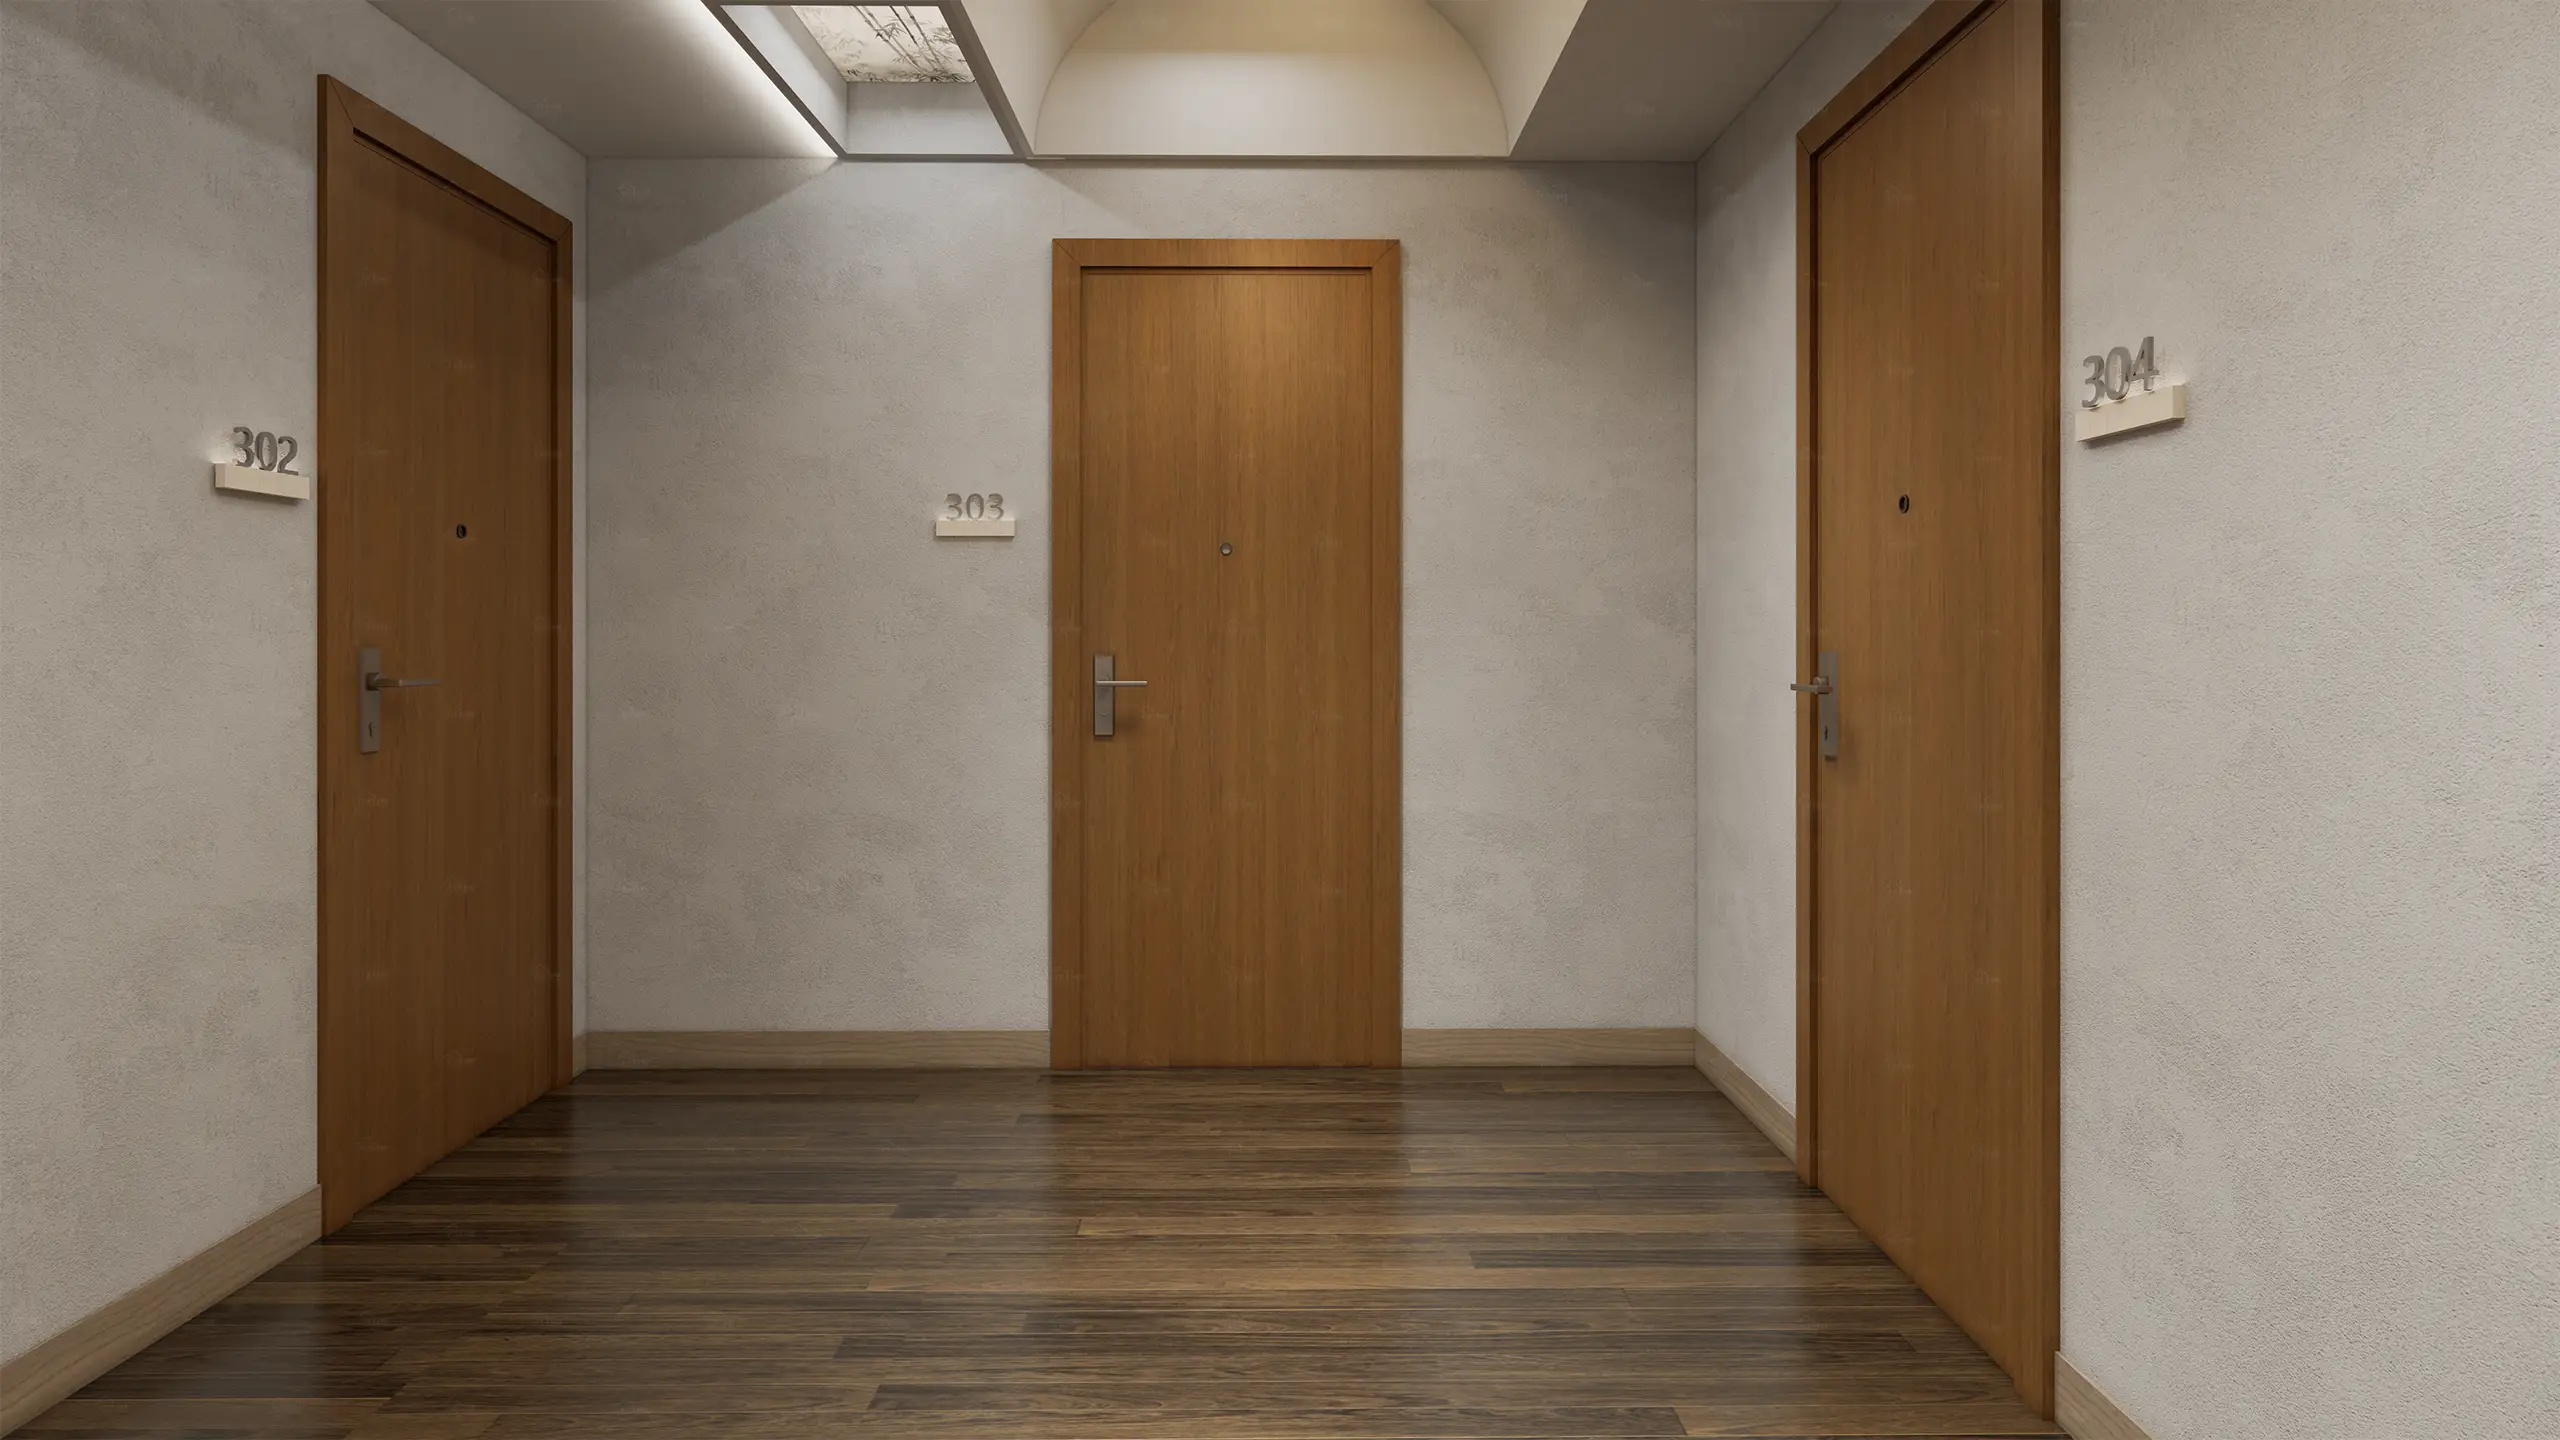
Fire Doors are widely used in apartment buildings, residential towers, and multi-family housing. They help separate individual units from shared corridors, stairwells, and service areas. This slows the spread of fire and smoke, giving residents more time to evacuate safely.
In many residential projects, Fire Doors protect staircases, electrical rooms, refuse rooms, parking access points, and plant rooms. These locations often present a higher fire risk than living spaces. A certified fire-rated door helps contain these hazards.
Modern residential Fire Doors also offer good sound insulation and security without affecting their fire performance. Building owners should make sure every Fire Door closes properly, carries a valid certification label, and receives regular inspection and maintenance.
Commercial Buildings
Commercial buildings rely heavily on Fire Doors to protect employees, visitors, and valuable business assets. Office buildings, retail centers, banks, and mixed-use developments all use fire-rated doors to create safe fire compartments throughout the property.
A commercial Fire Door is commonly installed in corridors, stairwells, meeting rooms, server rooms, electrical rooms, and emergency exits. These doors help maintain clear evacuation routes while reducing the spread of flames and smoke between different sections of the building.
Because commercial buildings often experience heavy daily traffic, Fire Door hardware should be durable and reliable. Certified hinges, door closers, locks, panic devices, and smoke seals all help the complete Fire Door assembly perform as designed during an emergency.
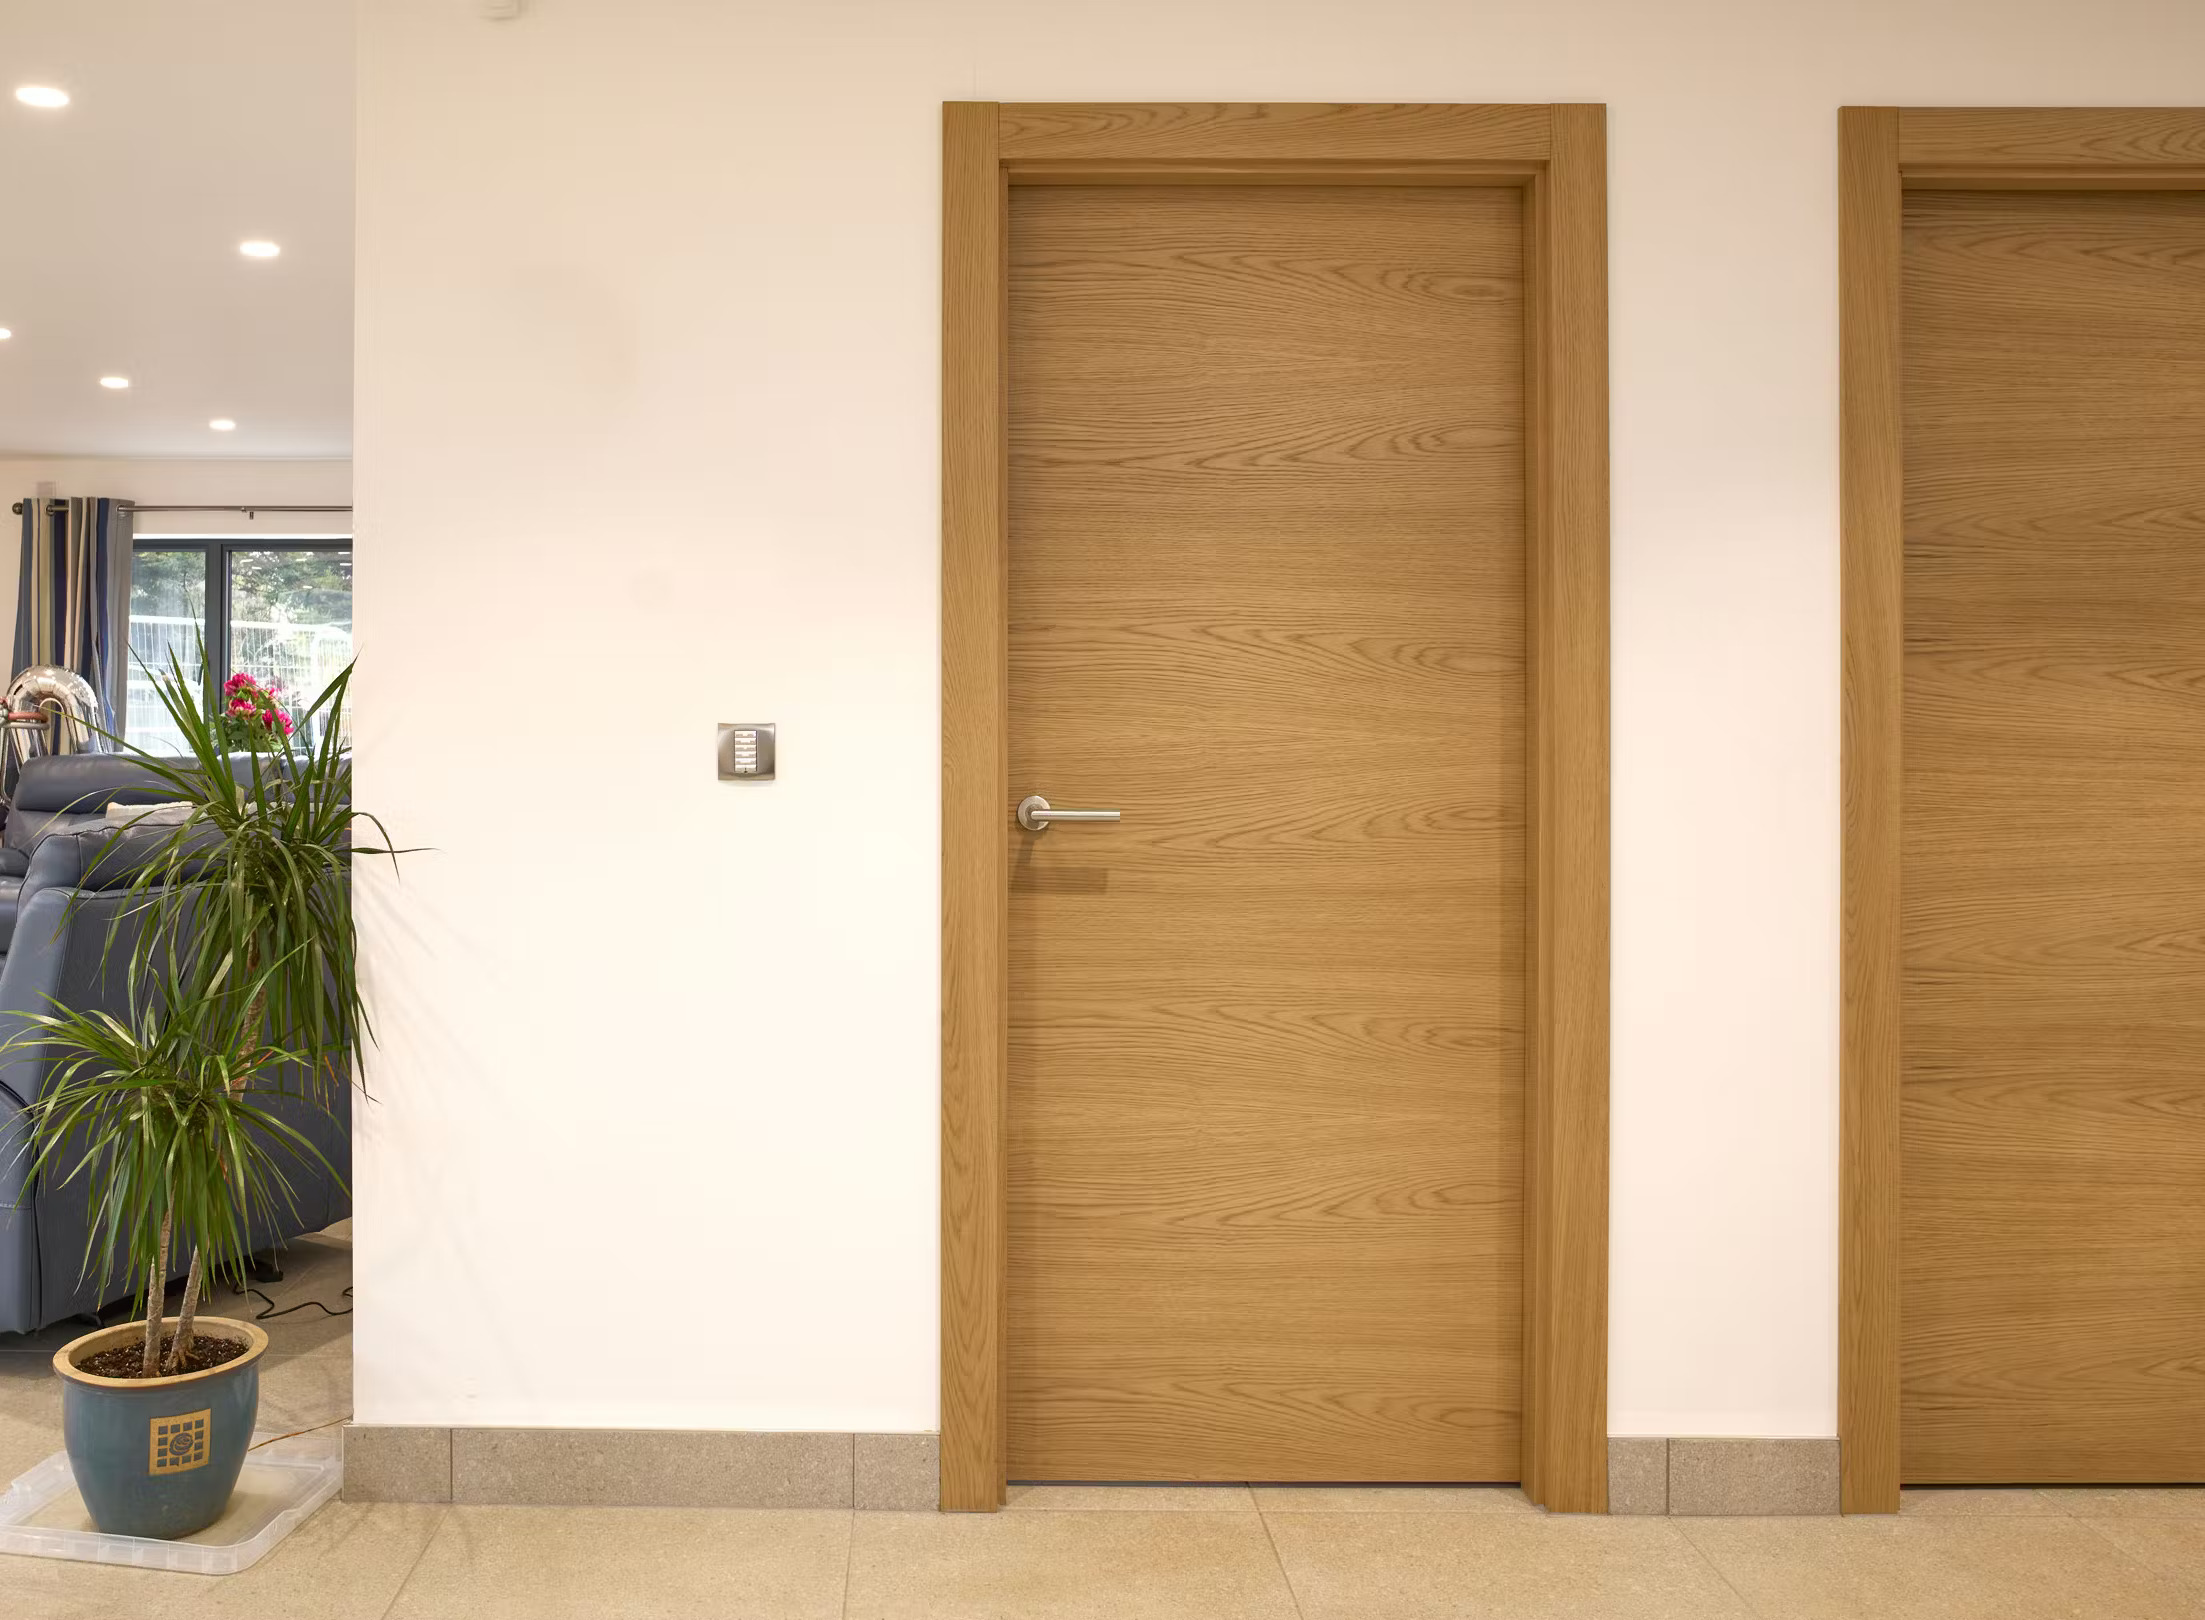
Hospitals
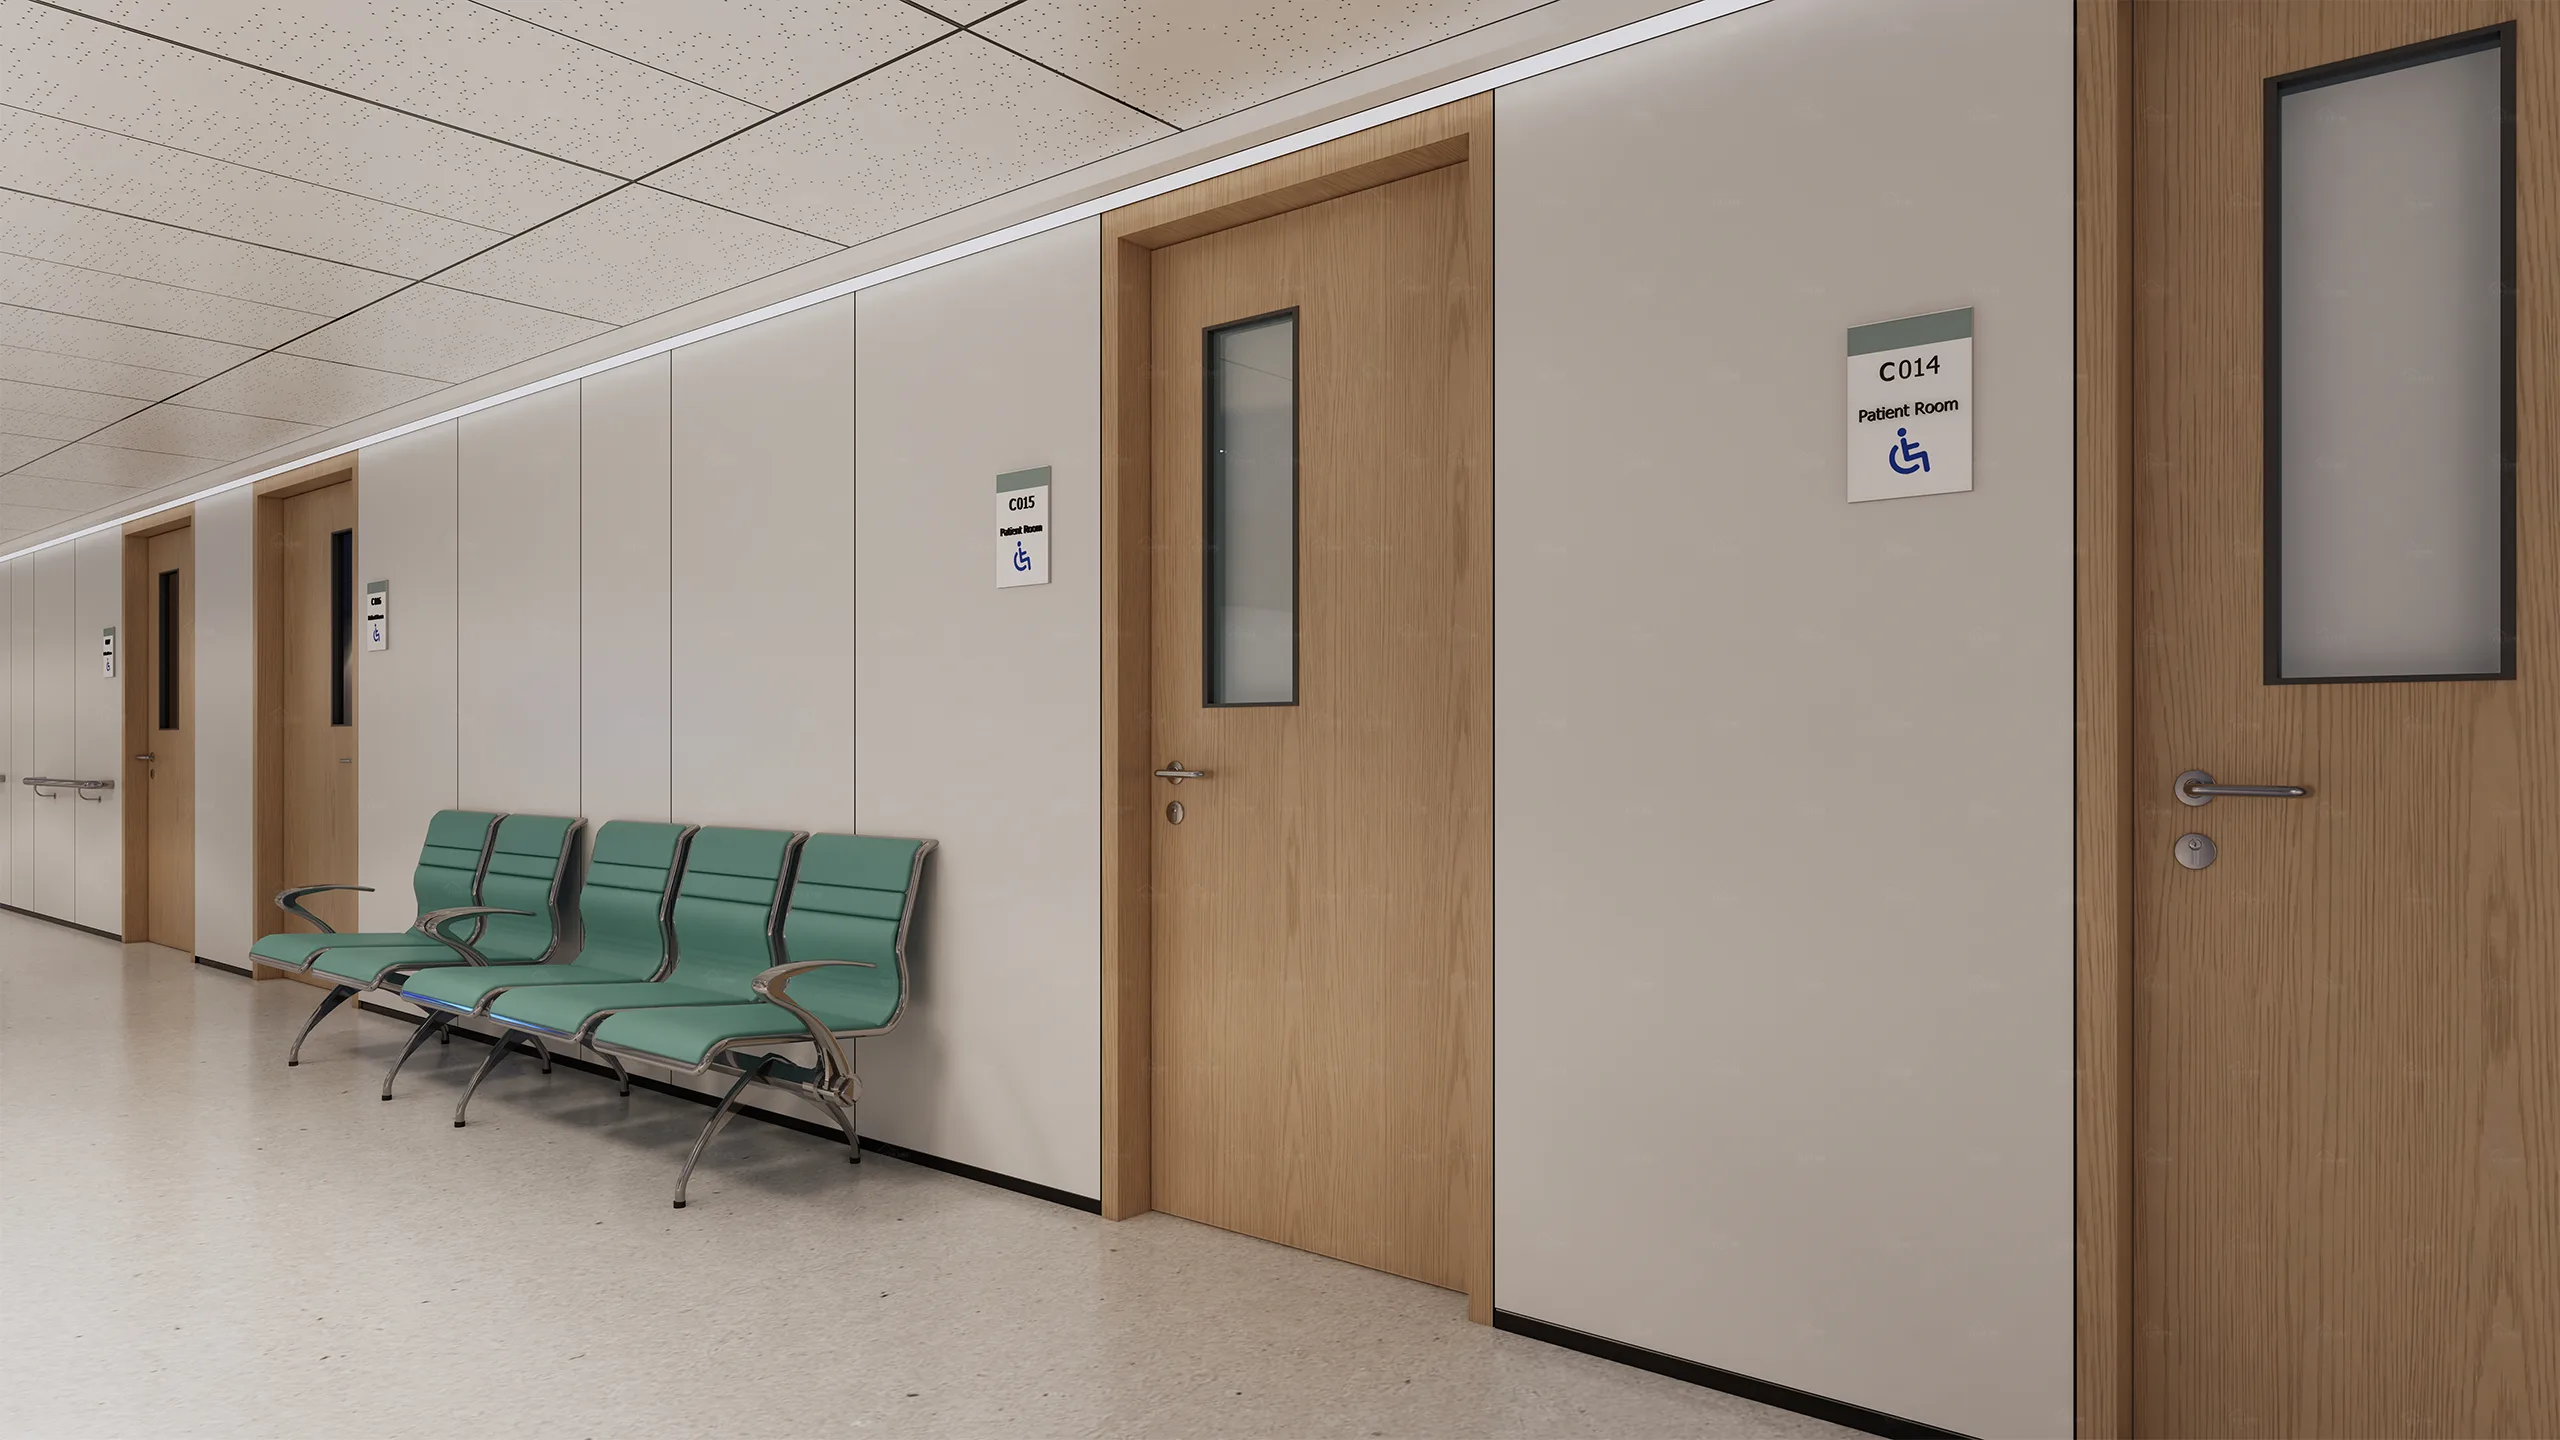
Hotels require Fire Doors to protect guests who may not know the building layout during an emergency. A well-designed Fire Door system helps keep escape routes clear and limits the spread of fire between guest rooms and public spaces.
Fire-rated doors are commonly used for guest rooms, stairwells, service corridors, kitchens, laundry rooms, storage areas, and plant rooms. Each Fire Door should match the required fire resistance rating for its location within the building.
Hotel operators should inspect Fire Doors on a regular schedule. Door closers, smoke seals, locks, and hinges should all remain in good condition. A properly maintained Fire Door not only supports fire safety but also helps hotels meet local fire code requirements.
Schools And Universities
Educational buildings need reliable Fire Doors to protect students, teachers, staff, and visitors. Large campuses often include classrooms, laboratories, libraries, auditoriums, dormitories, and sports facilities, making effective fire compartmentation essential.
Fire Doors are commonly installed along corridors, staircases, science labs, electrical rooms, workshops, kitchens, and residence halls. Certified fire-rated doors help reduce fire spread while providing safe evacuation routes for large numbers of people.
Schools and universities should also include Fire Door inspections as part of their regular maintenance program. Staff should never wedge Fire Doors open or remove self-closing devices, as these actions can reduce the effectiveness of the entire fire protection system.
Shopping Malls
Shopping malls welcome thousands of visitors every day, making Fire Doors a critical part of public safety. These buildings contain large open spaces, multiple tenants, restaurants, cinemas, and storage areas that require effective fire separation.
Fire-rated doors are usually installed between retail units, service corridors, loading docks, electrical rooms, plant rooms, kitchens, and emergency stairwells. A certified Fire Door helps protect evacuation routes while limiting the spread of smoke and fire.
Mall management teams should perform routine Fire Door inspections and maintenance. Heavy foot traffic can cause wear on hinges, closers, and locks over time. Keeping every Fire Door in good working condition helps maintain compliance and protects both shoppers and businesses.
Industrial Facilities
Industrial facilities often face higher fire risks due to manufacturing processes, machinery, fuel storage, chemicals, and combustible materials. Fire Doors help isolate hazardous areas and reduce the chance of fire spreading across the site.
Fire-rated doors are commonly installed in production areas, control rooms, warehouses, maintenance workshops, chemical storage rooms, boiler rooms, electrical switch rooms, and emergency exits. The required Fire Door rating depends on the level of risk in each location.
Industrial Fire Doors should be strong enough to withstand demanding daily use while maintaining their certified fire performance. Regular inspection, preventive maintenance, and timely replacement of damaged hardware help ensure the complete Fire Door assembly continues to protect people, equipment, and business operations.
How To Choose The Right Fire Door For Your Building?
Choosing the right Fire Door is about more than meeting fire codes. The right fire-rated door should match your building type, fire risk, climate, and daily use while providing long-term safety and durability. By selecting a certified Fire Door assembly with the right specifications, you can improve fire protection, reduce maintenance costs, and stay compliant with local regulations.
Building Type
The first step is to consider the type of building. Every building has different fire risks, traffic levels, and safety requirements. A Fire Door for a hospital will not always be the same as one used in a warehouse or an office building.
Residential buildings often focus on occupant safety and noise reduction. Commercial Fire Doors typically experience frequent daily use while protecting escape routes. Industrial facilities may require stronger steel fire doors that can withstand harsh working environments.
Always review the building’s fire strategy before choosing a Fire Door. Local building codes and project specifications will normally define where fire-rated doors are required and the level of protection required at each location.
Fire Rating Needed
The fire resistance rating is one of the most important factors when selecting a Fire Door. A fire-rated door is designed to resist fire for a specific period, such as 30, 60, 90, or 120 minutes. The correct rating depends on the purpose of the protected area.
High-risk locations such as stairwells, electrical rooms, plant rooms, and escape corridors often require higher-rated Fire Doors. Lower-risk areas may only require shorter fire-resistance periods. Choosing the wrong rating can affect both safety and code compliance.
Always match the Fire Door rating with the approved building design and local fire regulations. A certified Fire Door assembly should include a compatible frame, hardware, glazing, and seals that have been tested together.

Climate Conditions
The Middle East has a hot climate with strong sunlight, high temperatures, and large temperature changes throughout the year. These conditions can affect the long-term performance of a Fire Door if the wrong materials are selected.
Steel Fire Doors are often chosen for commercial and industrial buildings because they perform well under demanding weather conditions. Timber fire-rated doors are also suitable for many indoor applications when properly protected and maintained.
If the Fire Door will be installed near an exterior entrance or in an exposed location, choose finishes and coatings that resist heat, UV exposure, and daily wear. This helps extend the service life of the Fire Door while maintaining its appearance.
Humidity And Corrosion Resistance
Humidity is another important factor, especially in coastal areas across the Middle East. Salt air and moisture can speed up corrosion and shorten the life of a Fire Door if the materials are not suitable for the environment.
In humid or coastal locations, stainless steel or galvanized steel fire-rated doors often provide better long-term performance. Corrosion-resistant hinges, locks, screws, and frames also help reduce maintenance requirements.
It is equally important to protect every part of the Fire Door assembly, not just the door leaf. Choosing certified corrosion-resistant hardware and finishes helps keep the entire system working safely for many years.
Door Size
A Fire Door should fit the opening correctly without affecting its certified performance. The door size must match the approved frame, wall construction, and installation details. Oversized gaps or incorrect dimensions can reduce fire and smoke protection.
Larger openings may require double Fire Doors or specially tested fire-rated door systems. These assemblies should include certified hardware, coordinated closing devices, and compatible fire-rated frames to maintain full compliance.
Avoid making site modifications unless the manufacturer approves them. Cutting or changing the size of a Fire Door may invalidate its certification and reduce its fire resistance.
Security Needs
A Fire Door should provide both fire protection and building security. Many commercial buildings, hotels, schools, and hospitals need doors that protect people during a fire while also controlling daily access.
Certified Fire Door hardware such as locks, panic exit devices, access control systems, and door closers should work together without affecting fire performance. Every component should be compatible with the tested Fire Door assembly.
Think about how the building operates every day. Areas with high traffic may need stronger hardware, while restricted areas may require additional security features. The goal is to balance safety, convenience, and security in one complete Fire Door solution.
Design And Finish
A Fire Door should not only perform well but also fit the building’s overall design. Today’s fire-rated doors are available in many finishes, colors, materials, and glazing options that combine safety with modern architecture.
Timber Fire Doors often suit hotels, offices, schools, and residential buildings because they create a warm appearance. Steel Fire Doors are popular in industrial and commercial projects where durability and low maintenance are top priorities.
When choosing the finish, make sure it does not affect the Fire Door certification. Always use manufacturer-approved coatings, veneers, glazing systems, and accessories. A well-designed certified Fire Door can improve both the appearance and safety of any building.
How Are Fire Doors Tested And Certified?
A Fire Door is only as reliable as the testing and certification behind it. Before a fire-rated door enters the market, it must pass strict performance tests and quality checks to prove it can protect people and property during a fire. Choosing a certified Fire Door with recognized test reports and third-party approval is one of the best ways to ensure long-term safety and code compliance.
Fire Resistance Testing
Fire resistance testing is the foundation of every certified Fire Door. During the test, the complete fire-rated door assembly is exposed to high temperatures inside a controlled furnace. The goal is to measure how long the Fire Door can resist flames, heat, and structural failure.
The test always evaluates the entire Fire Door assembly rather than a single component. This includes the door leaf, fire-rated frame, hinges, locks, glazing, seals, and door closer. Every part must work together to achieve the required fire resistance rating.
Fire Doors are commonly tested to standards such as BS 476, EN 1634-1, and UL 10C. After successful testing, the Fire Door receives a fire rating, such as 30, 60, 90, or 120 minutes. Building owners should always select a Fire Door that matches the required project specification.
Smoke Leakage Testing
A Fire Door must control both smoke and fire. In many emergencies, smoke spreads faster than flames and creates the greatest danger to building occupants. Smoke leakage testing measures how well a Fire Door limits smoke passing through gaps around the door.
The test checks the performance of the complete Fire Door assembly under controlled pressure conditions. Smoke seals, edge clearances, glazing systems, and door alignment all influence the final result. Even small gaps can increase smoke leakage if the system is not installed correctly.
Many certified Fire Doors combine smoke seals with intumescent seals to provide both smoke control and fire resistance. Selecting a smoke-rated Fire Door helps protect escape routes and gives occupants more time to evacuate safely during an emergency.
Factory Quality Control
Testing one Fire Door is not enough. Manufacturers must also prove that every Fire Door produced maintains the same quality as the tested sample. This is where factory quality control becomes essential.
A reliable Fire Door manufacturer follows strict production procedures and regularly checks raw materials, door cores, steel sheets, timber, glazing, hardware, and finished products. These inspections help ensure every fire-rated door meets the approved design.
Good factory quality control also reduces production defects and improves product consistency. Buyers should choose Fire Door manufacturers with well-established quality management systems because consistent production leads to more reliable fire protection.

Third-Party Certification
Third-party certification provides independent proof that a Fire Door meets recognized fire safety standards. Instead of relying only on the manufacturer’s claims, an accredited certification body reviews the product, testing records, and production process.
During the certification process, experts evaluate the Fire Door assembly, inspect manufacturing facilities, and confirm that production continues to match the tested design. Many certification programs also include regular factory audits and ongoing product surveillance.
Choosing a third-party certified Fire Door gives architects, contractors, consultants, and building owners greater confidence. It also helps simplify project approvals because certified fire-rated doors are widely accepted by building authorities and fire inspectors.
Product Traceability
Product traceability allows every certified Fire Door to be identified throughout its service life. Each Fire Door should carry a permanent label, serial number, or identification mark that links the product to its certification records and manufacturing details.
A typical Fire Door label includes the manufacturer, fire resistance rating, certification body, model number, and production information. This makes it easier for inspectors, maintenance teams, and building owners to verify compliance during routine inspections.
Traceability also supports future maintenance and replacement. If a Fire Door needs repair or new hardware, technicians can identify the original certified system and select compatible replacement parts. Keeping the identification label visible helps preserve both compliance and long-term fire safety.
Relate FAQ
What are the fire door requirements in the Middle East?
Fire door requirements in the Middle East vary by country, but most regulations are based on international standards such as NFPA, UL, BS, and EN standards. Fire doors used in commercial, residential, and hospitality projects are typically required to provide fire resistance ratings ranging from 30 to 120 minutes and must be tested and certified by recognized laboratories.
Are fire doors mandatory in residential buildings in the Middle East?
Yes. In many Middle Eastern countries, fire doors are mandatory in specific areas of residential buildings, including stairwells, corridors, service rooms, parking access points, and emergency exits. Requirements depend on the building type, height, and occupancy classification.
What fire rating is required for fire doors in Middle Eastern hotels?
Hotels in the Middle East generally require fire doors rated for 60, 90, or 120 minutes, especially in guest room corridors, staircases, service areas, and evacuation routes. Hospitality projects must comply with local fire codes and civil defense regulations.
Do fire doors in the Middle East need third-party certification?
Yes. Most authorities and developers require fire doors to be tested and certified by accredited third-party laboratories. Certificates from UL, Intertek, Warringtonfire, or other internationally recognized organizations are often requested during project approval.
Can European-certified fire doors be used in the Middle East?
Yes, many projects accept European-certified fire doors tested to EN 1634-1. However, acceptance depends on local regulations and the specific requirements of developers, consultants, and civil defense authorities.
Are smoke seals required on fire doors in Middle Eastern buildings?
Yes. Smoke seals are commonly required because they help prevent the spread of smoke during a fire. Building codes and civil defense authorities often require both fire resistance and smoke control performance.